
3118 Albert St
Regina, Saskatchewan, S4S3N8, Canada
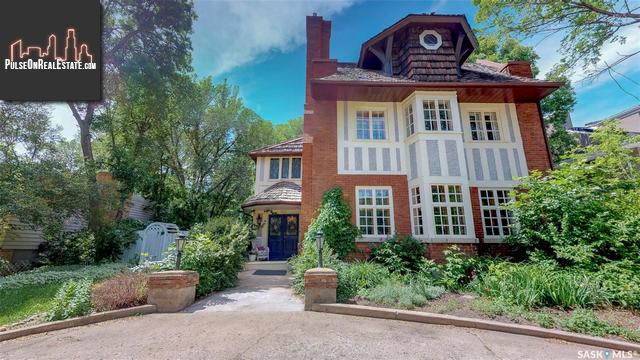
Please do not visit without confirmation.
Approx. price(May 2022):
$849,900
| Building type: | House |
| Storeys: | 2.5 |
| Land Size: | 11994 sqft |
| Floor Space: | 3795 sqft |
| Bathrooms: | 5 |
| Bedrooms: | 6 |
| Parking Type: | Attached Garage, Interlocked, Parking Sp |
| Heating Type / Fuel: | Hot Water |
| Fireplace: | / Electric (Conventional) |
Property Description
House for sale in Regina located in 3118 Albert St , Saskatchewan, S4S3N8, Canada. This House have 6 bedrooms and 5 bathrooms. . For all the rest of the information we have about this property in Regina , see above.
Gorgeous 3795 sq. ft. 6 bedroom, 5 bathroom Character home with Antique Charm and original character with 27 X 21 double attached insulated garage with both Albert Street and back alley access. Designed in 1913 by James Puntin, the Architect who designed Darke Hall and the Albert Street Bridge. Built for William Mason, Regina's 1st Magistrate and early Mayor. Known as Mason House in Books on Regina's finest homes the property retains historic value. This home has been upgraded professionally with top quality materials. Upgrades/2019 include main floor 2 pc bath, breathtaking 5 pc main bath upstairs and gorgeous 4 pc master ensuite added (bathrooms feature wainscoting/crown moldings/marble floors/claw foot tub/double sinks/antique vanities and gorgeous new showers), August smart lock and smart video doorbell camera on back door, smart Ecobee thermostat, window treatments, custom wallpaper, marble flooring in 3 bathrooms/back entrance, new light fixtures, exterior lighting timers front/back turn on/off sunset and sunrise, kitchen faucet, marble backsplash and fresh paint throughout. New boiler/2014 and upgraded 200 amp electrical panel. This magnificent home features a large heated porch which leads to the Reception Hall and is dominated by a spectacular staircase open to the 2nd level with views of stained glass windows and a stunning ceiling Art Piece of Cherubs and Florals. The main floor features a huge livingroom, diningroom, upgraded gorgeous white kitchen with all appliances included, upgraded 2 pc powder room and laundry room with Washer/Dryer included. 2nd level features 3 spacious bedrooms, master with sitting room/sun room/walk in closet and new 4 pc ensuite. 3rd level features 2 bedrooms/3 pc bath/livingroom and kitchen area (all furniture and access. included). Basement features large 1 bedroom non-reg. suite fully set up to rent for extra income and features large windows/1 bedroom/livingroom/kitchen/3 pc bathroom with all furniture included as viewed. This Beauty is a must see.
Other Structures: Deck, Patio(s)
Similar Properties for 3118 Albert St

Show a short description of the House
House, 2 LevelRegina, Saskatchewan
Show a short description of the House
House, 2 LevelRegina, Saskatchewan
Show a short description of the House
House, BungalowRegina, Saskatchewan
Show a short description of the Apartment
ApartmentRegina, Saskatchewan
Ask a Question About This Property
(Do not visit real estate objects without first agreeing on a visit)Property on Map
3118 Albert St, Regina, Saskatchewan, S4S3N8, Canada
