
3410 Albert St
Regina, Saskatchewan, S4S3P2, Canada
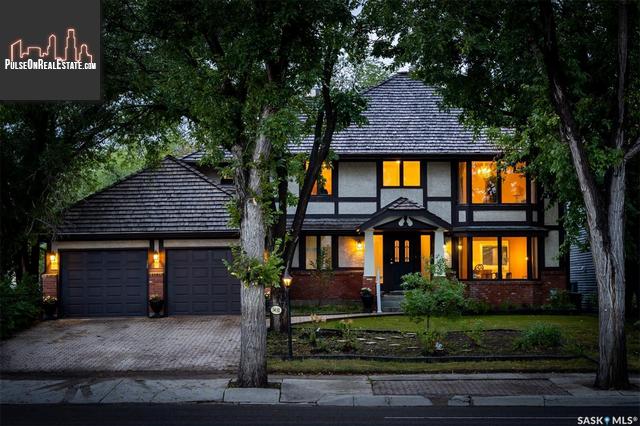
Please do not visit without confirmation.
Approx. price(Nov 2021):
$1,150,000
| Building type: | House |
| Building style: | 2 Level |
| Storeys: | 2 |
| Land Size: | 9736 sqft |
| Floor Space: | 3973 sqft |
| Bathrooms: | 5 |
| Bedrooms: | 4 |
| Parking Type: | Attached Garage, Interlocked, Parking Sp |
| Cooling: | Central air conditioning |
| Heating Type / Fuel: | Forced air |
| Fireplace: | / Gas (Conventional), Woo |
Property Description
House for sale in Regina located in 3410 Albert St , Saskatchewan, S4S3P2, Canada. This House have 4 bedrooms and 5 bathrooms. This property listing building style is 2 Level. For all the rest of the information we have about this property in Regina , see above.
Welcome to 3410 Albert Street located in Lakeview across the street from the MacKenzie Art Gallery and Wascana Lake. This custom built executive home has plenty of upgrades and no shortage of space. You will be impressed from the moment you walk into the foyer which is open to the second floor and showcases a beautiful curved wood staircase. Off to the right is a formal dining room with a wood burning fireplace, perfect for a large family gathering. The newly renovated dream kitchen offers custom cabinets, a 10 foot centre island, quartz countertops, stainless steel appliances including a Monogram gas stove, Bosch dishwasher and Samsung fridge, tile back splash, in-formal eating area and is open to the four season solarium. This space offers a gas fireplace and two walls of windows overlooking the large, private backyard. A large flex space at the back of the home includes a three piece bathroom and could be used as a master bedroom, home gym or office. A cozy family room, formal living room with a wood burning fireplace, half bathroom and main floor laundry room complete this level. The second floor offers a large master bedroom with a walk in closet and ensuite with a large soaker tub, separate shower and water closet. Down the hall are three good sized room and the main bathroom with double sinks and makeup area. The basement is fully developed with a theatre room, recreation room and three piece bathroom. The double attached garage is extra deep with an overhead door at the back allowing access to the backyard. The fully fenced private yard is a fantastic space to entertain with a lower patio and upper deck finished with trex decking and a hot tub (included). Upgrades to this home include but are not limited to. newer luxury shake roof, a newly renovated dream kitchen, flooring, newer basement slab, three high efficient furnaces and updated electrical including a 200 amp panel.
Other Structures: Deck, Patio(s)
Similar Properties for 3410 Albert St

Show a short description of the House
HouseRegina, Saskatchewan
Show a short description of the House
House, 2 LevelRegina, Saskatchewan
Show a short description of the House
House, BungalowRegina, Saskatchewan
Show a short description of the Apartment
ApartmentRegina, Saskatchewan
Ask a Question About This Property
(Do not visit real estate objects without first agreeing on a visit)Property on Map
3410 Albert St, Regina, Saskatchewan, S4S3P2, Canada
