
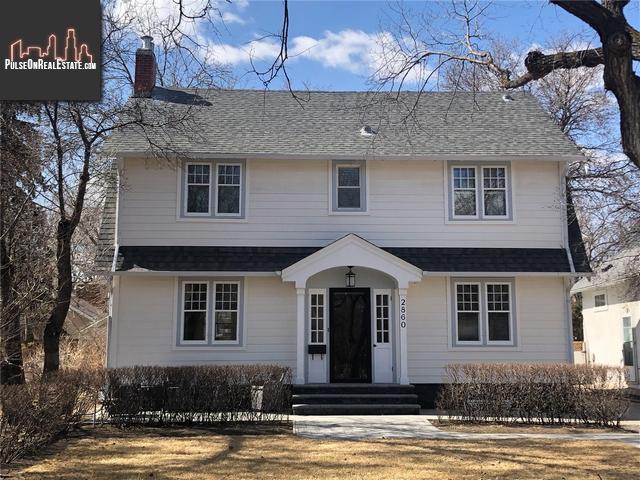
2860 Albert St
Regina, Saskatchewan, S4S3N5, Canada
Please do not visit without confirmation.
Approx. price(May 2020):
$499,900
| Building type: | House |
| Building style: | 2 Level |
| Storeys: | 2 |
| Land Size: | 5745 sqft |
| Floor Space: | 1929 sqft |
| Bathrooms: | 4 |
| Bedrooms: | 4 |
| Parking Type: | Detached garage, Parking Space(s) (4) |
| Heating Type / Fuel: | Hot Water |
| Fireplace: | / Gas (Conventional) |
Property Description
House for sale in Regina located in 2860 Albert St , Saskatchewan, S4S3N5, Canada. This House have 4 bedrooms and 4 bathrooms. This property listing building style is 2 Level. For all the rest of the information we have about this property in Regina , see above.
Stunning home set in historic Lakeview. Ideal location across from Legislative building, Wascana Park and within walking distance to downtown. Built in 1929, this Saltbox style home boasts much charm and character as it has maintained many original features. Curb appeal is magazine worthy with delightful gardens front and back! Recent upgrade to exterior was done entirely with a superior Celect Cellular PVC siding, no maintenance, durable and fade resistant. New sidewalk and front steps offer a stately welcome. Inside, the spacious formal living room features a warm and inviting gas fireplace surrounded by original brickwork and wood mantle. Cove ceilings, built in book shelves andhardwood floors are original. Opening from the living room is a delightfully bright reading/sunroom with south and west facing windows. The formal dining room is perfect for entertaining and has 2 built in cabinets on either side of the front window as well as cove ceilings. The kitchen has an abundance of storage and countertop space. Overlooking the backyard, is a breakfast bar which is perfect for morning coffee or a workspace. Completing the main floor is a half bath. On the second floor you will find four bedrooms, original hardwood floors and doors with glass knobs. The spacious master bdrm has his/her closets and a 2 piece en-suite. You will also find a 4 piece main bath and large linen closet. The basement has been developed with a den, sewing room/workshop, laundry room, cold storage and a 3 piece bath. At the front of the house is a new brick patio extending either side of the steps. At the back of the home is a cement patio and gorgeously landscaped backyard. Underground sprinklers to boulevard, front and back make yard maintenance easy. The double detached garage has drive through garage door so you can access from laneway or driveway. Recent upgrades include shingles, eavestrough with, siding, brick sidewalk, patio and steps, partial new fencing, sprinkler system, gas fireplace, interior blinds and RO system.
Other Structures: Patio(s)
Similar Properties for 2860 Albert St

Show a short description of the House
HouseRegina, Saskatchewan
Show a short description of the House
House, 2 LevelRegina, Saskatchewan
Show a short description of the House
House, BungalowRegina, Saskatchewan
Show a short description of the Apartment
ApartmentRegina, Saskatchewan
Ask a Question About This Property
(Do not visit real estate objects without first agreeing on a visit)Property on Map
2860 Albert St, Regina, Saskatchewan, S4S3N5, Canada
