
4357 Green Apple Drive
Regina, Saskatchewan, S4V1R3, Canada
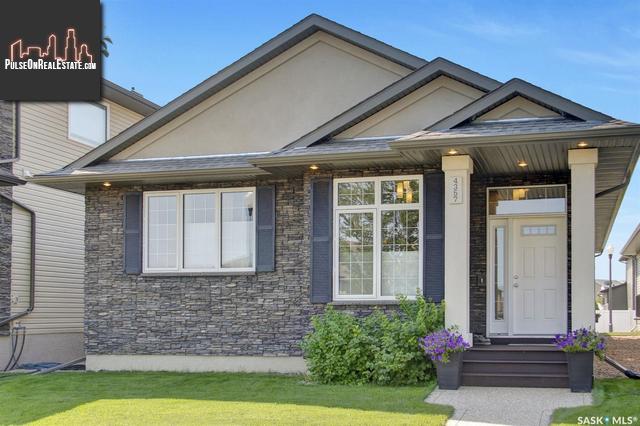
Please do not visit without confirmation.
Approx. price(Sep 2022):
$549,900
| Building type: | House |
| Building style: | Bungalow |
| Land Size: | 4744 sqft |
| Floor Space: | 1262 sqft |
| Bathrooms: | 3 |
| Bedrooms: | 3 |
| Parking Type: | Attached Garage, Parking Space(s) (4) |
| Cooling: | Central air conditioning |
| Heating Type / Fuel: | Forced air, (Natural gas) |
| Fireplace: | / Electric (Conventional) |
Property Description
House for sale in Regina located in 4357 Green Apple Drive , Saskatchewan, S4V1R3, Canada. This House have 3 bedrooms and 3 bathrooms. This property listing building style is Bungalow. For all the rest of the information we have about this property in Regina , see above.
Welcome to 4357 Green Apple Drive in The Greens on Gardiner. This custom built high quality 1262 square foot home is fully finished top to bottom and in 'like NEW' condition. Located directly across from the largest park in The Greens, enjoy the view of Green Meadow Park or enjoy the walking paths daily. This home offers LOW to no maintenance yard work which which makes it ideal for near or early retirement downsizers or busy on the go professionals. The home offers a warm and welcoming feel throughout. The main floor offers large front foyer upon entering, oversized windows for plenty of natural light, gorgeous hand scraped engineered hardwood, custom built fireplace and entertainment area in the living room and basement rec room, a beautiful high end kitchen with quartz counter tops, large island for extra work space and storage, backsplash, under cab lighting, and pantry. The main floor also boasts a main floor laundry room, large master bedroom with walk in closet and 3 pc ensuite, a second bedroom and hall/guest 4pc bathroom . Just off the kitchen is one of the owners favorite spaces. the nearly enclosed and covered composite deck. It's a great space for being outdoors, watching a game or entertaining with friends. The basement was finished to the same quality as the top floor with a massive family room with a stacked stone feature wall with fireplace. The basement also features an additional oversized guest bedroom, 3 piece bathroom, storage and utility room. The attached garage offer 723 sq ft of floor space (nearly a triple) with high ceiling, is insulated, wired and heated. This property includes many value added features such as pot lights throughout on dimmers, central vac and attachments, custom blind package, appliances, and more. Please contact the sales agent for more information or to book a private showing of this home.
Other Structures: Deck
Similar Properties for 4357 Green Apple Drive

Show a short description of the Row-Townhouse
Row-TownhouseRegina, Saskatchewan
Show a short description of the House
House, 2 LevelRegina, Saskatchewan
Show a short description of the Row-Townhouse
Row-TownhouseRegina, Saskatchewan
Show a short description of the House
House, BungalowRegina, Saskatchewan
Ask a Question About This Property
(Do not visit real estate objects without first agreeing on a visit)Property on Map
4357 Green Apple Drive, Regina, Saskatchewan, S4V1R3, Canada
