
202 Braeshire Lane
Saskatoon, Saskatchewan, S7V1B2, Canada
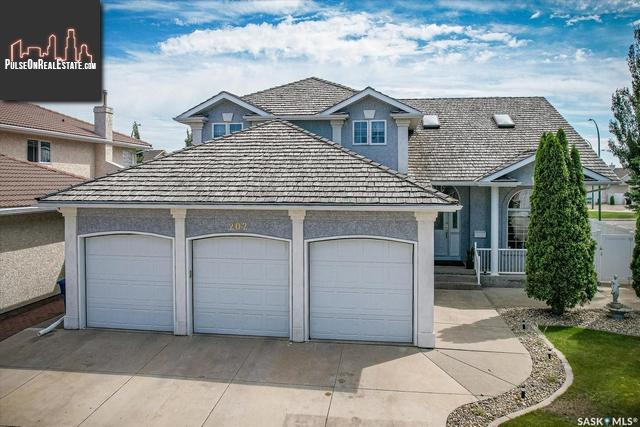
Please do not visit without confirmation.
Approx. price(Sep 2022):
$999,900
| Building type: | House |
| Building style: | Split level |
| Storeys: | 2 |
| Land Size: | 7429 sqft |
| Floor Space: | 2700 sqft |
| Bathrooms: | 4 |
| Bedrooms: | 6 |
| Parking Type: | Attached Garage, Parking Space(s) (6) |
| Cooling: | Central air conditioning, Air exchanger |
| Heating Type / Fuel: | Forced air, (Natural gas) |
| Fireplace: | / Gas (Conventional) |
Property Description
House for sale in Saskatoon located in 202 Braeshire Lane , Saskatchewan, S7V1B2, Canada. This House have 6 bedrooms and 4 bathrooms. This property listing building style is Split level. For all the rest of the information we have about this property in Saskatoon , see above.
A Briarwood Beauty! Quality Valentino built, luxury renovated pool home, 2700 sq feet on two plus dev basement, with many recent renos throughout. Steps to the lake and park, with a resort-like backyard. This spacious family home features 6 bedrooms, 3.5 bathrooms + a den on the main floor. New white shaker designer kitchen with Carerra tile flooring, quartz countertops, subway tile backsplash, island, SS Frigidaire Professional appliance package including: full freezer and fridge, BI dishwasher, cooktop, double ovens and microwave and hood fan. Main floor family room with BI speakers and gas fp. Convenient main floor laundry/boot room and new 2 piece bath. Hardwood floors throughout main floor (tile in kitchen and bath). Upper level boasts expansive master bedroom with hardwood floor, his/hers closets, garden door to private deck, deluxe ensuite with his/hers sinks, separate shower, and jetted tub. 3 additional upper level bedrooms all with laminate, 4 piece redone family bath. Basement is developed with family room, games room, 2 large bedrooms, 4 piece bath with heated tile floors and his/hers sinks. Newer carpet and fresh paint in basement. Speakers in basement and family room, components centrally stored. The beautiful resort backyard features a 16x32 in-ground salt water pool (2011) with auto cover, new pool pump, salt generator, LED color-changing underwater pool light, furnace igniter, all 2 years old or newer. 8 person beachcomber hot-tub with Bluetooth stereo (2019). Stamped concrete surrounding pool, trex deck outside garden doors, mature cedars and perennials, hot-water line to backyard, roughed-in for waterslide from back raised balcony, underground irrigation front and back. Other notable features include: triple heated garage with openers, on-demand water heater, upgraded Vanee and furnace 2008, central air, humidifier, U/G sprinklers, and more!
Other Structures: Patio(s)
Similar Properties for 202 Braeshire Lane

Show a short description of the House
House, BungalowSaskatoon, Saskatchewan
Show a short description of the House
House, Split levelSaskatoon, Saskatchewan
Show a short description of the Row-Townhouse
Row-Townhouse, 2 LevelSaskatoon, Saskatchewan
Show a short description of the House
House, 2 LevelSaskatoon, Saskatchewan
Ask a Question About This Property
(Do not visit real estate objects without first agreeing on a visit)Property on Map
202 Braeshire Lane, Saskatoon, Saskatchewan, S7V1B2, Canada
