
501 Cherry Lane
Warman, Saskatchewan, S0K4S2, Canada
Please do not visit without confirmation.
Approx. price(Aug 2022):
$650,000
| Building type: | House |
| Building style: | 2 Level |
| Storeys: | 2 |
| Land Size: | 57x114 |
| Floor Space: | 2527 sqft |
| Bathrooms: | 4 |
| Bedrooms: | 3 |
| Parking Type: | Attached Garage, Detached Garage, Parkin |
| Cooling: | Central air conditioning |
| Heating Type / Fuel: | Forced air, (Natural gas) |
Property Description
House for sale in Warman located in 501 Cherry Lane , Saskatchewan, S0K4S2, Canada. This House have 3 bedrooms and 4 bathrooms. This property listing building style is 2 Level. For all the rest of the information we have about this property in Warman , see above.
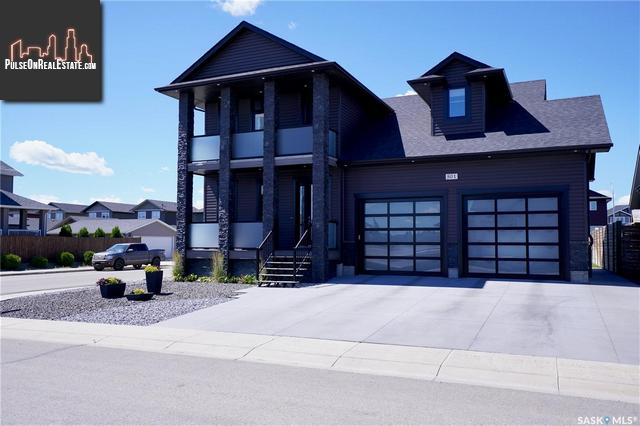
Click multi media for 3D tour*A truly remarkable home in a perfect location with every bell and whistle you could ask for. The street appeal is amazing. The statue of this home is grand and bold. A 2 car attached and a 2 car detached garage make it a dream. Views of the lake from your office or 2nd floor balcony are features many don't get to enjoy, but you have an opportunity now. Inside this home is expansive. Its really big with lots of open space for your family to enjoy. The living room has a sunning gas fireplace and the south wall is loaded with windows to light this space all year round. The dining room is large enough for any family gathering and the massive island with waterfall edge and seating for 4 is a must for a high end kitchen. The cabinets are high end high gloss and loaded with custom features. A hidden microwave, sub zero fridge, coffee station and more. The back end of the main floor has the direct entry from the garage, bench and lockers and 2 piece powder room. Another amazing feature of this home is the built in hair salon/ home office/ business office with direct exterior access for your clients (plumbing can be removed to be used for whatever you desire). Additionally there is traditional front office/den on the main floor just off the front door. The 2nd floor is a families dream. A massive bonus room with wet bar and mini fridge. 3 bedrooms, 2nd floor laundry and a master suite straight from 'million dollar listing'. The master suite is big, has a large walk-in closet, a 5 piece bath with walk in shower and his and hers sinks plus a balcony to enjoy a quiet evening watching the sunset. 2 additional large bedrooms with their own 4 piece bathrooms and laundry. The basement is quite spacious. Room for a family room, games room, additional bedroom and a full 4 piece bath. The yard is a perfect paradise with deck for bbq and eating, patio for entertaining and fire pit. Listen, this home has it all. Don't delay... Call today!
Other Structures: Deck
Similar Properties for 501 Cherry Lane

Show a short description of the House
House, BungalowWarman, Saskatchewan
Show a short description of the House
House, Bi-levelWarman, Saskatchewan
Show a short description of the House
House, BungalowWarman, Saskatchewan
Show a short description of the House
House, Bi-levelWarman, Saskatchewan
Ask a Question About This Property
(Do not visit real estate objects without first agreeing on a visit)Property on Map
501 Cherry Lane, Warman, Saskatchewan, S0K4S2, Canada
