
651 Kenaschuk Cres
Saskatoon, Saskatchewan, S7W0Y4, Canada
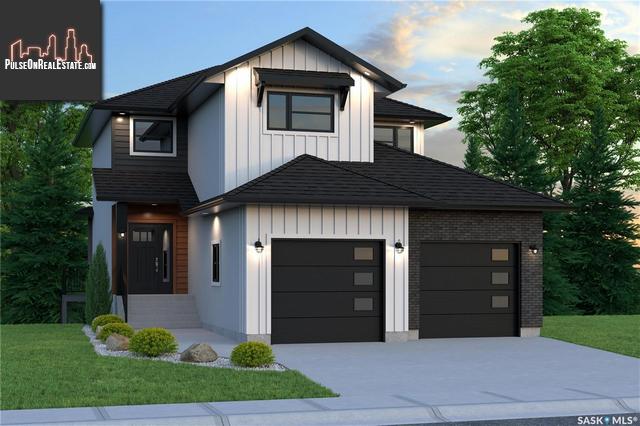
Please do not visit without confirmation.
Approx. price(May 2022):
$959,900
| Building type: | House |
| Building style: | 2 Level |
| Storeys: | 2 |
| Land Size: | 5758 sqft |
| Floor Space: | 2151 sqft |
| Bathrooms: | 4 |
| Bedrooms: | 5 |
| Parking Type: | Attached Garage, Parking Space(s) (4) |
| Cooling: | Central air conditioning, Air exchanger |
| Heating Type / Fuel: | Forced air, In Floor Heating |
| Fireplace: | / Electric (Conventional) |
Property Description
House for sale in Saskatoon located in 651 Kenaschuk Cres , Saskatchewan, S7W0Y4, Canada. This House have 5 bedrooms and 4 bathrooms. This property listing building style is 2 Level. For all the rest of the information we have about this property in Saskatoon , see above.
Welcome to 651 Kenaschuk Crescent in Aspen Ridge. This is one of the last available properties and lots on the North East Swale! This fully developed walkout two storey is going to be absolutely stunning. The exterior of the home is going to feature a mix of composite siding, stone, and stucco finishes which will grab your attention the moment you pull up. When entering you are greeted with a large entry way which leads into the family room. The large open family room overlooking the swale will come with a feature wall including a napoleon fireplace, and plenty of space for all your entertaining needs. The kitchen is amazing! Two tone cabinets, quartz counters, full dark stainless steel appliance package, and tons of cupboard and counter space! Off the kitchen leads into pantry/mudroom. Built in cabinets, and lockers make this space very functional. A 2 piece washroom finishes off the main level. The second floor has a large primary bedroom with walk through closet featuring built in shelving and benches. The 4 piece en suite has heated tile floors, double vanity and a custom tiled shower. Two additional bedrooms, a 4 piece washroom, and custom built laundry area make this second floor extremely functional. The walkout basement has two additional bedrooms, a 4 piece washroom with heated tile floors, and large family area with a wet bar, additional fireplace and built in T.V. area. Outside you have a partially covered composite deck where you will get to enjoy the most stunning sunsets. This is a unique opportunity to grab one of the last available homes that will be overlooking the swale! Don't miss out! Exterior rendering will be the current home. Interior photos may differ slightly with some finishes. Estimated completion time is 3-4 months.
Other Structures: Deck
Similar Properties for 651 Kenaschuk Cres

Show a short description of the House
House, Bi-levelSaskatoon, Saskatchewan
Show a short description of the House
House, Bi-levelSaskatoon, Saskatchewan
Show a short description of the House
House, 2 LevelSaskatoon, Saskatchewan
Show a short description of the House
House, BungalowSaskatoon, Saskatchewan
Ask a Question About This Property
(Do not visit real estate objects without first agreeing on a visit)Property on Map
651 Kenaschuk Cres, Saskatoon, Saskatchewan, S7W0Y4, Canada
