
439 Werschner Ln
Saskatoon, Saskatchewan, S7V0E1, Canada
Please do not visit without confirmation.
Approx. price(Nov 2021):
$569,900
| Building type: | House |
| Building style: | Bi-level |
| Land Size: | 50x113 |
| Floor Space: | 1411 sqft |
| Bathrooms: | 3 |
| Bedrooms: | 5 |
| Parking Type: | Attached Garage, Parking Space(s) (4) |
| Cooling: | Central air conditioning |
| Heating Type / Fuel: | Forced air |
| Fireplace: | / Electric (Conventional) |
Property Description
House for sale in Saskatoon located in 439 Werschner Ln , Saskatchewan, S7V0E1, Canada. This House have 5 bedrooms and 3 bathrooms. This property listing building style is Bi-level. For all the rest of the information we have about this property in Saskatoon , see above.
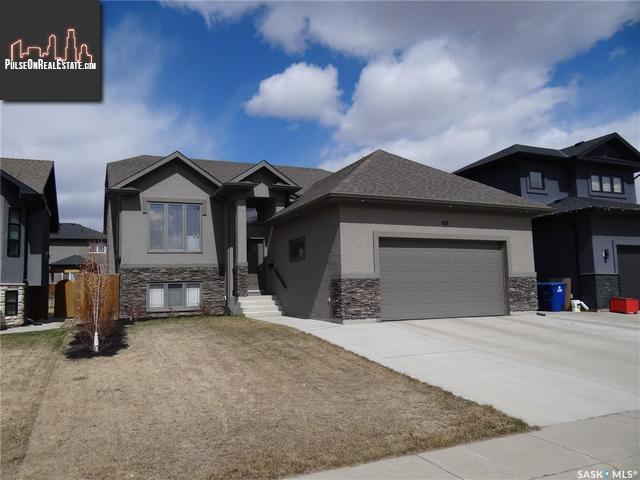
Stunning family home in desired Rosewood location. This 1411 Sq Ft Bi-level home is sure to check a lot of boxes for you! Approaching this home you will apiate the stylish stucco and stone exterior and the triple wide concrete drive leading to the 24 x24 heated attached garage. Once entering the home you will be surprised by the large entrance way with impressive patterned ceramic tile and a wide staircase finished in hardwood leading you to the main floor. On the main you will find the hardwood continue through out the living room and the hallway. The living room has lots on natural light paired with 9 foot ceilings for a spacious feel. The kitchen has ample maple cabinets with granite counter tops. The cabinets have accent lighting under and on top as well. The island has large pot drawers, there is a corner pantry and a retractable central vac hose under the sink. There are 3 bedrooms on the main including the master suite with a 3 pc ensuite and a walk in closet. In basement you will again find an abundance of light due to extra large windows made available by the 9 ft ceilings. Open to the stairwell is a large family room with a spectacular electric fireplace. Through a glass door you will find a separate theater room with wiring for speakers and a built in AV cabinet, this room could be used as a 6th bedroom if required. There is also a full 4 pc bathroom with more stunning tile and granite tops and the 4th and 5th bedrooms. There is a designated laundry room and mechanical room also. In the back yard you will find a partially covered deck with a natural gas BBQ hook up. The yard is fully fenced and has a concrete patio and full sidewalk along the one side of the home. Under the deck you will find locking water tight storage that is wired with lights for your convenience. Please check out the 360 walk through tour that takes your through the entire home and yard to get a better sense for all this home has to offer.
Other Structures: Deck
Similar Properties for 439 Werschner Ln

Show a short description of the House
House, 2 LevelSaskatoon, Saskatchewan
Show a short description of the House
House, BungalowSaskatoon, Saskatchewan
Show a short description of the House
House, Split levelSaskatoon, Saskatchewan
Show a short description of the Row-Townhouse
Row-Townhouse, 2 LevelSaskatoon, Saskatchewan
Ask a Question About This Property
(Do not visit real estate objects without first agreeing on a visit)Property on Map
439 Werschner Ln, Saskatoon, Saskatchewan, S7V0E1, Canada
