
314 Beechdale Cres
Saskatoon, Saskatchewan, S7V0A7, Canada
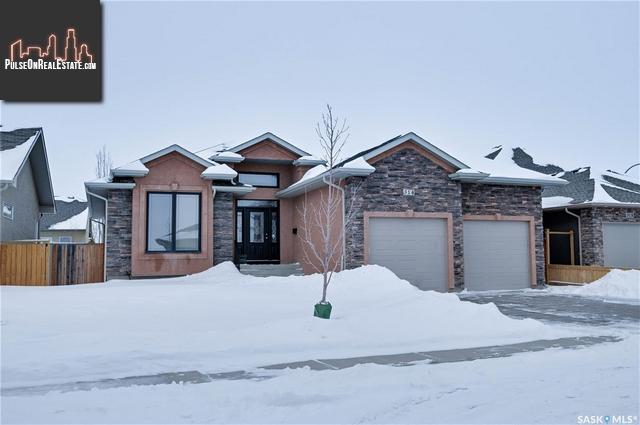
Please do not visit without confirmation.
Approx. price(Mar 2021):
$669,000
| Building type: | House |
| Building style: | Bungalow |
| Land Size: | 6371 sqft |
| Floor Space: | 1839 sqft |
| Bathrooms: | 3 |
| Bedrooms: | 5 |
| Parking Type: | Attached Garage, Interlocked, Parking Sp |
| Cooling: | Central air conditioning |
| Heating Type / Fuel: | Forced air |
| Fireplace: | / Gas (Conventional) |
Property Description
House for sale in Saskatoon located in 314 Beechdale Cres , Saskatchewan, S7V0A7, Canada. This House have 5 bedrooms and 3 bathrooms. This property listing building style is Bungalow. For all the rest of the information we have about this property in Saskatoon , see above.
LUXURY BUNGALOW IN BRIARWOOD | Welcome to 314 Beechdale Crescent. This 1839 SF Estate Style BUNGALOW is loaded with premium finishes and has an extremely spacious layout. The open concept main floor includes two generously sized bedrooms which could also be used as flex/office space. The main area of home is lit by oversized windows that bring an abundance of natural light and includes NEW hardwood flooring throughout and features a large vaulted ceiling that together give a sense elegance to the home. The living room features a natural gas fireplace covered in a stone veneer with a custom wood mantle as well as a custom pre-wired audio center. The large chefs kitchen features maple cabinetry with tiled backsplash, granite counters, a pantry with a custom wood door and stainless appliances which include a gas range. The dining room is centrally located next to the glass patio doors to give convenient access to indoor/outdoor living on the rear deck. Also located on the main floor is the large master bedroom which features an oversized window overlooking the rear yard, a large walk-in-closet and an spacious ensuite which features a double vanity, luxury soaker tub, glass shower and heated tiled floors. The central curved staircase leads that leads to the basement is secured with custom wood railing and includes upgraded stair lights. The open concept basement includes a spectacular entertainment space which is highlighted by a second gas fireplace and a large custom-built wet bar which includes a beverage fridge. The basement also includes two large bedrooms, an office hidden behind French glass doors, wine storage and a large mechanical/storage room. The exterior of this home is covered with durable stucco and stone accents and includes a double stone driveway. The rear yard features great outdoor entertainment options with a Large composite deck and a stone patio. Located on a quiet crescent with a close distance to multiple parks and amenities makes this a must see!
Other Structures: Deck, Patio(s)
Similar Properties for 314 Beechdale Cres

Show a short description of the House
House, BungalowSaskatoon, Saskatchewan
Show a short description of the House
House, Split levelSaskatoon, Saskatchewan
Show a short description of the Row-Townhouse
Row-Townhouse, 2 LevelSaskatoon, Saskatchewan
Show a short description of the House
House, 2 LevelSaskatoon, Saskatchewan
Ask a Question About This Property
(Do not visit real estate objects without first agreeing on a visit)Property on Map
314 Beechdale Cres, Saskatoon, Saskatchewan, S7V0A7, Canada
