
1165 Poley St N
Regina, Saskatchewan, S4X0K2, Canada
Please do not visit without confirmation.
Approx. price(Mar 2021):
$379,900
| Building type: | House |
| Building style: | Bungalow |
| Land Size: | 4070 sqft |
| Floor Space: | 1151 sqft |
| Bathrooms: | 2 |
| Bedrooms: | 2 |
| Parking Type: | Parking Pad, None, Parking Space(s) (2) |
| Cooling: | Air exchanger |
| Heating Type / Fuel: | Forced air |
Property Description
House for sale in Regina located in 1165 Poley St N , Saskatchewan, S4X0K2, Canada. This House have 2 bedrooms and 2 bathrooms. This property listing building style is Bungalow. For all the rest of the information we have about this property in Regina , see above.
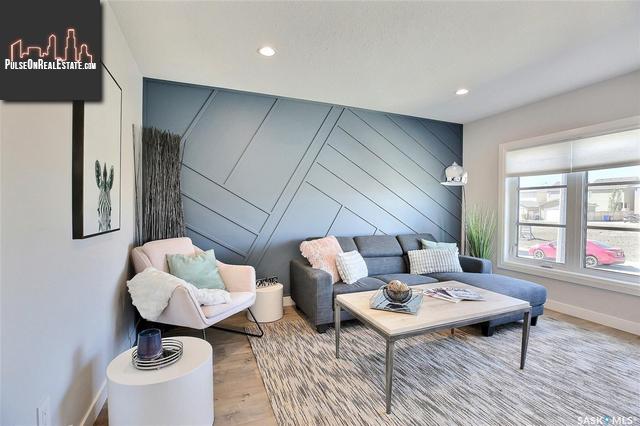
Welcome to this brand new 1, 151 sq. ft. bungalow, built by Sthamann Homes Master Builder. Sthamann Homes is a luxury, reputable builder who specialize in superior build quality with every home they build. They focus on energy efficient features such as higher insulation values, high-efficiency furnaces, air exchangers, and water heaters, water saving toilets, shower heads and faucets ensuring your home is not only beautiful but structurally sound and efficient for years to come. This custom-built home has great curb appeal and is located across the street from a large green space. Upon entering, the large, bright foyer welcomes you immediately. Up the stairs, you will find a beautiful open-concept design, including high-end window treatments. Beautiful laminate flooring throughout, modern luxury vinyl in the foyer, mudroom and bathrooms, and carpet in the bedrooms. The living room features a stunning custom designed MDF feature wall detail. The kitchen includes custom handcrafted cabinetry and island, with high gloss cabinets with countertop lighting, island eating bar, quartz countertops throughout and tile backsplash, upper cabinet moulding and undermount sink with pullout faucet. This home features soft-close cabinet hardware throughout. The dining room is bright and spacious. The mud room is not only functional with a custom bench and cubby storage but beautiful, and is accessible from the side of the property. The large master retreat includes a walk-in closet with custom shelving and a 4-piece ensuite. The additional bedroom, 4-piece bath and laundry room with shelving and custom barn door access complete the main level. The basement is insulated and open for development, taped out to show how you could develop 2 additional bedrooms, a bathroom and a Rec room in the space. Lane access at rear of lot contains a double parking pad to build a double detached garage. Contact the Listing Agent to book your private showing.
Similar Properties for 1165 Poley St N

Show a short description of the Duplex
Duplex, Bi-levelRegina, Saskatchewan
Show a short description of the House
House, Bi-levelRegina, Saskatchewan
Show a short description of the House
House, BungalowRegina, Saskatchewan
Show a short description of the House
House, BungalowRegina, Saskatchewan
Ask a Question About This Property
(Do not visit real estate objects without first agreeing on a visit)Property on Map
1165 Poley St N, Regina, Saskatchewan, S4X0K2, Canada
