
1221 10th St E
Saskatoon, Saskatchewan, S7H0J1, Canada
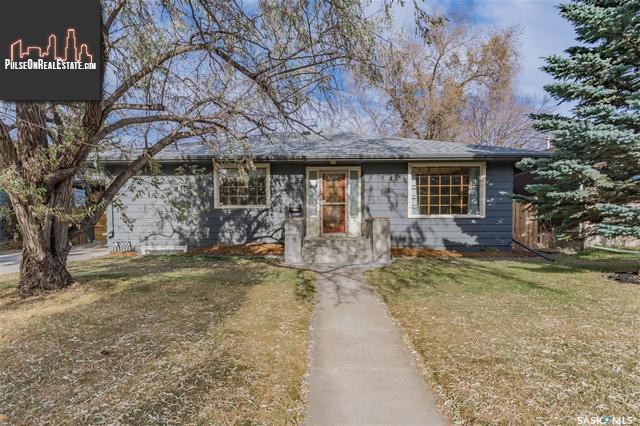
Please do not visit without confirmation.
Approx. price(Dec 2020):
$479,900
| Building type: | House |
| Building style: | Bungalow |
| Land Size: | 8545 sqft |
| Floor Space: | 1278 sqft |
| Bathrooms: | 2 |
| Bedrooms: | 5 |
| Parking Type: | Parking Space(s) (2) |
| Heating Type / Fuel: | Hot Water |
Property Description
House for sale in Saskatoon located in 1221 10th St E , Saskatchewan, S7H0J1, Canada. This House have 5 bedrooms and 2 bathrooms. This property listing building style is Bungalow. For all the rest of the information we have about this property in Saskatoon , see above.
Let us introduce you to 1221 10th Street East located in one of Saskatoons most desirable east side neighbourhoods, Varsity View. Within walking distance to parks, the U of S Campus, Royal University Hospital, the Broadway areathe amazing Meewasin trails, this home is also close to all the amenities 8th Street has to offer,is perfect for a family that wants to be central. This bungalow features three bedrooms on the main floora spacious two bedroom legal suite in the lower level. The kitchen with eating nook is bright with large windowshas plenty of cabinetsstorage solutions. The bedrooms, the living roomhallways all have hardwood floors. Built in shelvingstorage areas are sprinkled throughout the home, reducing the need for bulky furniture. The garage has been transformed into another living space that has potential to be an at home office space, workout room, or family room. From this room you have direct access to the sprawling, mature backyard, where youll find lots of trees, garden boxes, shed,a large deck. The basement suite with shared entrancelaundry has a full kitchen, a four piece bathroom,a couple of living spaces in addition to two bedrooms. Perfect for U of S students. There is also an underground cold storage room with shelving, its an excellent spot for storing vegetables, canned goods or for use as a general storage area. Upgrades include new shinglesnew water heater in 2019, front step, plantersflower beds,new plumbing in the basement suite bathroom which includes the p-trap, shut-off valves, bathtubtub surround in 2020. Other great features are a security system which is zoned separately for mainlowerincludes water, temperatureCO2 sensors, separate electrical meters,boiler heat with separate thermostat controls for the main floor, the basement suitethe bonus garage living space. You wont want to miss out on this homecome take a look today!
Other Structures: Deck
Similar Properties for 1221 10th St E

Show a short description of the Row-Townhouse
Row-Townhouse, 3 LevelSaskatoon, Saskatchewan
Show a short description of the House
House, BungalowSaskatoon, Saskatchewan
Show a short description of the House
House, Split levelSaskatoon, Saskatchewan
Show a short description of the Row-Townhouse
Row-Townhouse, 2 LevelSaskatoon, Saskatchewan
Ask a Question About This Property
(Do not visit real estate objects without first agreeing on a visit)Property on Map
1221 10th St E, Saskatoon, Saskatchewan, S7H0J1, Canada
