
218 Roy Ter
Saskatoon, Saskatchewan, S7W0L1, Canada
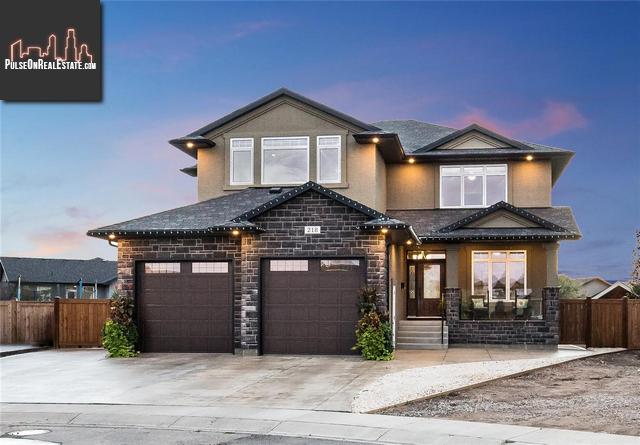
Please do not visit without confirmation.
Approx. price(Oct 2020):
$929,900
| Building type: | House |
| Building style: | 2 Level |
| Storeys: | 2 |
| Land Size: | 14375 sqft |
| Floor Space: | 2661 sqft |
| Bathrooms: | 3 |
| Bedrooms: | 4 |
| Parking Type: | Attached Garage, RV, Parking Space(s) (6 |
| Cooling: | Central air conditioning, Air exchanger |
| Heating Type / Fuel: | Forced air |
| Fireplace: | / Gas (Conventional) |
Property Description
House for sale in Saskatoon located in 218 Roy Ter , Saskatchewan, S7W0L1, Canada. This House have 4 bedrooms and 3 bathrooms. This property listing building style is 2 Level. For all the rest of the information we have about this property in Saskatoon , see above.
Welcome to 218 Roy Terrace! This beautiful home on a quiet cul-de-sac in Evergreen, sits on a 14, 375 square foot lot that has been meticulously landscaped with lush green grass, perennial beds, gardens, fruit trees/shrubs, a concrete patio, a composite deck, fire pit area, pondless water feature, custom built shed and underground zoned sprinklers with timers. Inside, this freshly painted, 4 bedroom, 3.5 bath, 2 storey home features 3, 945sqft of living space on 3 levels. You will be in awe as soon as you walk through the front door with the gorgeous hardwood that runs throughout the main floor, the custom office right off the foyer with lots of natural light, custom bookcases and a solid desk to make working from home a true luxury. The open concept kitchen, dining and living areas are perfect for entertaining and spending quality time with family and friends around the gorgeous stone fireplace. The kitchen boasts beautiful custom cabinets with lots of pot drawers, granite countertops, glass backsplash and under cabinet lighting, all stainless steel appliances including a built in double wall oven, a large island with granite sink, garburator and dishwasher, with room for four stools, as well as a walk in pantry. Three of the bedrooms including the master are located on the second floor. The master bedroom has a walk in closet and a gorgeous ensuite with an air jet, waterfall tub, a large double shower with zoned shower heads and body sprays. One of the other bedrooms also has a walk in closet. There is laundry and a bonus room on the 2nd floor. The basement is fully finished with a large family room, the 4th bedroom, and a 4pc bathroom with heated flooring. Other features include on demand hot water heater, central air, sound system, central vac and vac pans, triple pane All Weather Windows, zone heating and cooling. The home also has a 2-car attached heated garage as well as a large rv parking area beside the house. This may just be the home of your dreams!
Other Structures: Deck, Patio(s)
Similar Properties for 218 Roy Ter

Show a short description of the House
House, BungalowSaskatoon, Saskatchewan
Show a short description of the House
House, Split levelSaskatoon, Saskatchewan
Show a short description of the Row-Townhouse
Row-Townhouse, 2 LevelSaskatoon, Saskatchewan
Show a short description of the House
House, 2 LevelSaskatoon, Saskatchewan
Ask a Question About This Property
(Do not visit real estate objects without first agreeing on a visit)Property on Map
218 Roy Ter, Saskatoon, Saskatchewan, S7W0L1, Canada
