
141 Gillies By
Saskatoon, Saskatchewan, S7V0J8, Canada
Please do not visit without confirmation.
Approx. price(Oct 2020):
$599,900
| Building type: | House |
| Building style: | Bi-level |
| Land Size: | 5820 sqft |
| Floor Space: | 1550 sqft |
| Bathrooms: | 3 |
| Bedrooms: | 5 |
| Parking Type: | Attached Garage, Parking Space(s) (5) |
| Cooling: | Central air conditioning |
| Heating Type / Fuel: | Baseboard heaters, Forced air |
| Fireplace: | / Electric (Conventional) |
Property Description
House for sale in Saskatoon located in 141 Gillies By , Saskatchewan, S7V0J8, Canada. This House have 5 bedrooms and 3 bathrooms. This property listing building style is Bi-level. For all the rest of the information we have about this property in Saskatoon , see above.
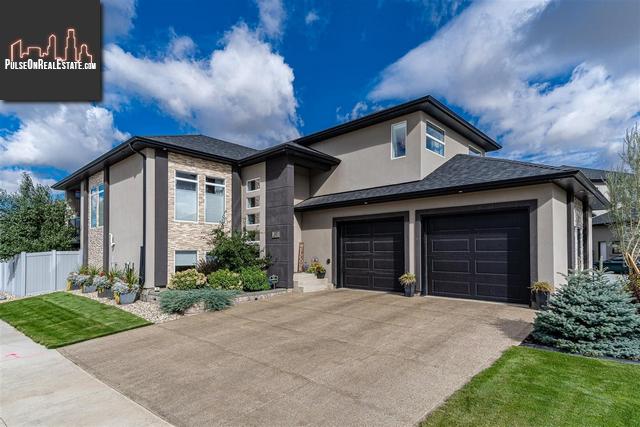
Welcome to 141 Gillies Bay, in the heart of the beautiful Rosewood community. This 1550 sqft modified bi-level shows the pride of ownership and is situated less than a block from the new elementary schools, close by many parks (dog park too) and near all the amenities. This home has unmatched curb appeal with a unique design that includes stunning different coloured stucco sections, brick, exposed aggregate driveway, and several beautifully placed windows. The front yard also features stunning landscaping including concrete edging, beautiful and mature shrubs and trees, a meticulously maintained lawn, river rock, a zero maintenance vinyl fence, and programmable underground sprinklers with drip line for the lawn and shrub beds. Inside you will find the main living area highlighted by tons of natural light, hardwood floors and a kitchen of your dreams! The kitchen includes custom white and dark cabinets with soft close drawers, a large island, granite countertops, under cabinet lighting, stainless steel appliances, large pantry, coffee and bar storage stations, and a beautifully appointed chandelier above the dining area. The living room includes an electric fireplace and many large windows. Top quality bottom up and top down accordion blinds are also present on these windows for your privacy. The rest of the main floor area includes a 4 piece bathroom with granite countertops, main floor laundry room with lots of shelving storage and top quality front load washer and dryer, two linen closets, and two good sized bedrooms. Once upstairs, the large master bedroom will be sure to impress. It includes a 5-piece ensuite and walk in closet with custom cabinetry. The main living area includes a family room space in the basement perfect for lounging. This home also features a 2 bedroom basement suite which is currently occupied by long term tenants paying $1200 a month (utilities in). Call now to set up!
Other Structures: Deck, Patio(s)
Similar Properties for 141 Gillies By

Show a short description of the House
House, BungalowSaskatoon, Saskatchewan
Show a short description of the House
House, Split levelSaskatoon, Saskatchewan
Show a short description of the Row-Townhouse
Row-Townhouse, 2 LevelSaskatoon, Saskatchewan
Show a short description of the House
House, 2 LevelSaskatoon, Saskatchewan
Ask a Question About This Property
(Do not visit real estate objects without first agreeing on a visit)Property on Map
141 Gillies By, Saskatoon, Saskatchewan, S7V0J8, Canada
