
208 Watson Cres
Nipawin, Saskatchewan, S0E1E0, Canada
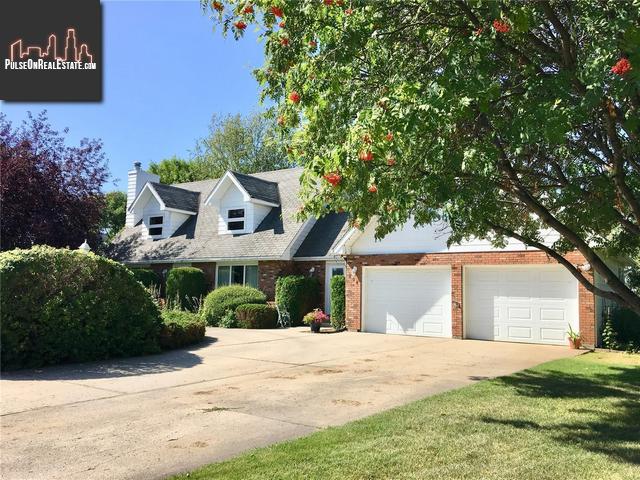
Please do not visit without confirmation.
Approx. price(Oct 2020):
$328,900
| Building type: | House |
| Building style: | 2 Level |
| Storeys: | 2 |
| Land Size: | 0.47 ac |
| Floor Space: | 2445 sqft |
| Bathrooms: | 4 |
| Bedrooms: | 3 |
| Parking Type: | Attached garage, Parking Space(s) (6) |
| Heating Type / Fuel: | Hot Water |
| Fireplace: | / Gas (Conventional) |
Property Description
House for sale in Nipawin located in 208 Watson Cres , Saskatchewan, S0E1E0, Canada. This House have 3 bedrooms and 4 bathrooms. This property listing building style is 2 Level. For all the rest of the information we have about this property in Nipawin , see above.
208 Watson Crescent has a phenomenal location that backs onto the Royal Purple Park, walking distance to LP Miller High School and close to the medical clinic/hospital. Come and enjoy the quiet, .47-acre parcel with a roundabout driveway for ample parking, private backyard surrounded by mature landscaping, large garden plot and playhouse for the children (including a garden shed below the playhouse). Sit on the back deck to take in the prairie sunset and watch the children play in the park overlooking fields on the edge of town. In the winter months, Nipawins best tobogganing hill is steps away. With over 2400 ft, the home has three bedrooms (double closets in each) on the upper story, 4-piece family bath and master ensuite. The master bedroom is king-sized (13x17) and is complete with his/her closets plus room for a full bedroom set in addition to the 3-piece en-suite with a laundry chute. The main floor laundry is conveniently situated beside a 2-piece bathroom off the well-appointed entryway that has direct access to the insulated two-car garage. There is no shortage of closet space in this foyer. Three full-sized closets will easily store all four seasons of outerwear. The main living area has an open-concept kitchen/dining space that is accessible to the backyard entertainment area. The prep space in the kitchen is complimented by two large pantry cupboards that will be sure to please the chef in the family! The living room has a beam-enhanced ceiling and gas fireplace, connected to a quiet reading room/playroom. The office area above the 24x28 attached garage, offers the opportunity to work from home or ample storage. Once you include the fully finished basement, you realize the enormous amount of entertainment options in this home both inside and out! The lower level has a large family/games room, an additional 3-piece bath and 2 rooms that can be utilized for a gym, office or flex space. Contact your realtor to view this cant-miss property in the heart of Nipawin.
Other Structures: Deck
Similar Properties for 208 Watson Cres

Show a short description of the House
House, BungalowNipawin, Saskatchewan
Show a short description of the House
HouseNipawin, Saskatchewan
Show a short description of the House
House, BungalowNipawin, Saskatchewan
Show a short description of the House
House, BungalowNipawin, Saskatchewan
Ask a Question About This Property
(Do not visit real estate objects without first agreeing on a visit)Property on Map
208 Watson Cres, Nipawin, Saskatchewan, S0E1E0, Canada
