
4333 Sage Dr
Regina, Saskatchewan, S4V3L5, Canada
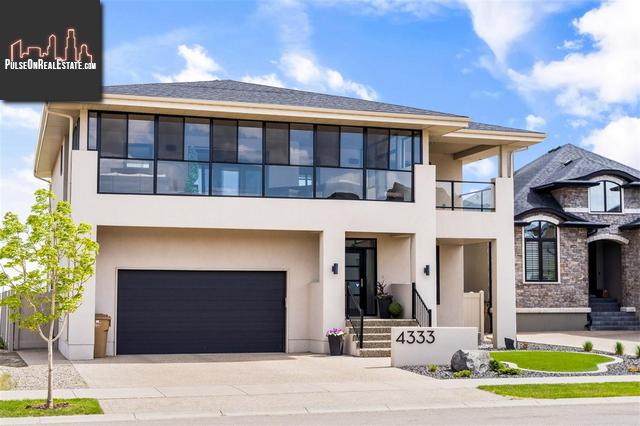
Please do not visit without confirmation.
Approx. price(Oct 2020):
$1,024,900
| Building type: | House |
| Building style: | 2 Level |
| Storeys: | 2 |
| Land Size: | 7622 sqft |
| Floor Space: | 2596 sqft |
| Bathrooms: | 4 |
| Bedrooms: | 4 |
| Parking Type: | Attached garage, Parking Space(s) (4) |
| Cooling: | Central air conditioning, Air exchanger |
| Heating Type / Fuel: | Forced air |
| Fireplace: | / Gas (Conventional) |
Property Description
House for sale in Regina located in 4333 Sage Dr , Saskatchewan, S4V3L5, Canada. This House have 4 bedrooms and 4 bathrooms. This property listing building style is 2 Level. For all the rest of the information we have about this property in Regina , see above.
Welcome to 4333 Sage Drive! This former Hospital Home Lottery home built by Deveraux Homes has everything you need with 2596 sq ft on the top two floors + over 1000 sq ft of additional deck/balcony/sunroom space all backing the Environmental Reserve in The Creeks subdivision. This house is designed for entertaining with an open concept kitchen/dining area featuring built in stainless steel appliances, high gloss cabinetry, oversized butler's pantry, quartz countertops, and contemporary lighting. The main floor living room features a two sided fireplace shared by the screened in room right off the dining room. The entrance from the double car attached garage, which is heated with epoxy floor coating, enters into the back mudroom which is perfect for coats and backpacks, and a convenient two piece bathroom. The upstairs feat. an oversized bonus room with built in bar area with beverage centre and direct access to the huge balcony which has windows to shelter you from the SK wind and really does add on functional additional living space! The Master Bedroom retreat features a large ensuite bathroom with free standing tub, dual sinks, and custom shower plus a walk in closet with it's own entrance to the screened in balcony. The remainder of the top floor has two additional bedrooms, full laundry room, and 4 piece main bathroom. The basement is all completed including a recreation room with built in bar, projector and screen, the 4th bedroom, and large bathroom with custom tiled shower, plus plenty of storage space. This house features all the extra upgrades like being a fully wired Savant Smart Home with three docking control stations to be able to control your house from iPads. This 7622 square foot lot has a spacious backyard with built in concrete pad/retaining wall tucked into the back corner that was designed to be used as a sport court (for hockey, golf, baseball practice), or easily converted into a fire pit area. Contact listing agents for more info!
Other Structures: Deck, Patio(s)
Similar Properties for 4333 Sage Dr

Show a short description of the House
House, 2 LevelRegina, Saskatchewan
Show a short description of the House
House, 2 LevelRegina, Saskatchewan
Show a short description of the House
House, BungalowRegina, Saskatchewan
Show a short description of the House
House, BungalowRegina, Saskatchewan
Ask a Question About This Property
(Do not visit real estate objects without first agreeing on a visit)Property on Map
4333 Sage Dr, Regina, Saskatchewan, S4V3L5, Canada
