
526 Germain Way
Saskatoon, Saskatchewan, S7K8B3, Canada
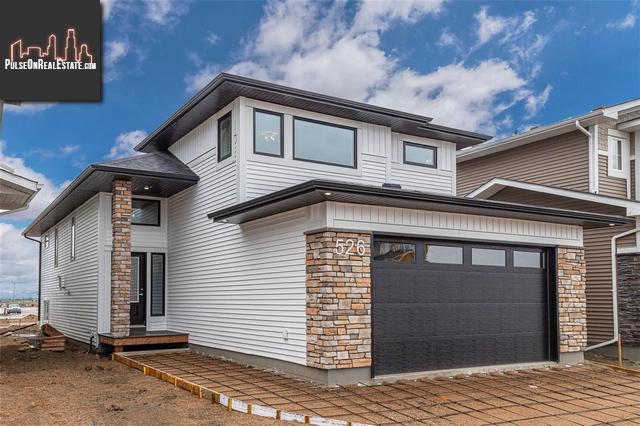
Please do not visit without confirmation.
Approx. price(Oct 2020):
$424,900
| Building type: | House |
| Building style: | Bi-level |
| Land Size: | 36x115 |
| Floor Space: | 1400 sqft |
| Bathrooms: | 2 |
| Bedrooms: | 3 |
| Parking Type: | Attached garage, Parking Space(s) (4) |
| Cooling: | Air exchanger |
| Heating Type / Fuel: | Forced air |
| Fireplace: | / Electric (Conventional) |
Property Description
House for sale in Saskatoon located in 526 Germain Way , Saskatchewan, S7K8B3, Canada. This House have 3 bedrooms and 2 bathrooms. This property listing building style is Bi-level. For all the rest of the information we have about this property in Saskatoon , see above.
Welcome to 526 Germain Way by North Ridge Development in Brighton. This new 1, 400 square foot modified bi-level with separate basement entrance come complete with walk in coat closet at the entrance, expansive great room accented with a vaulted ceiling, kitchen peninsula with extended countertops for barstools, walk in pantry, and spacious master suite with walk in closet and ensuite with double sinks. On top of this the home has a separate entrance for future basement suite. GST and PST included in price with GST and PST rebate to builder.
Similar Properties for 526 Germain Way

Show a short description of the House
House, 2 LevelSaskatoon, Saskatchewan
Show a short description of the House
House, BungalowSaskatoon, Saskatchewan
Show a short description of the House
House, Split levelSaskatoon, Saskatchewan
Show a short description of the Row-Townhouse
Row-Townhouse, 2 LevelSaskatoon, Saskatchewan
Ask a Question About This Property
(Do not visit real estate objects without first agreeing on a visit)Property on Map
526 Germain Way, Saskatoon, Saskatchewan, S7K8B3, Canada
