
8211 Kestral Dr
Regina, Saskatchewan, S4Y1G7, Canada
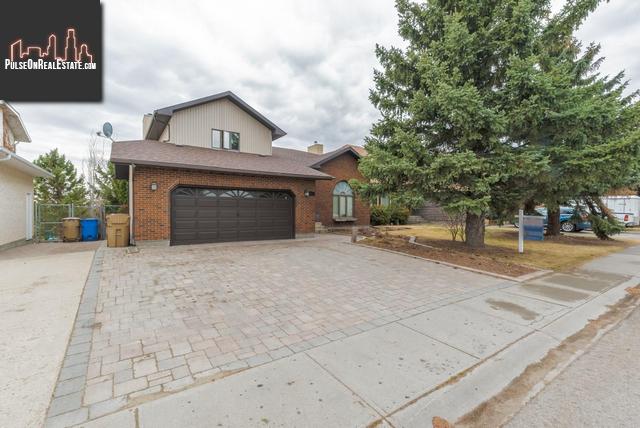
Please do not visit without confirmation.
Approx. price(Oct 2020):
$589,900
| Building type: | House |
| Building style: | Split level |
| Storeys: | 2 |
| Land Size: | 7100 sqft |
| Floor Space: | 2296 sqft |
| Bathrooms: | 4 |
| Bedrooms: | 5 |
| Parking Type: | Attached garage, Parking Space(s) (4) |
| Cooling: | Central air conditioning |
| Heating Type / Fuel: | Forced air |
| Fireplace: | / Wood (Conventional) |
Property Description
House for sale in Regina located in 8211 Kestral Dr , Saskatchewan, S4Y1G7, Canada. This House have 5 bedrooms and 4 bathrooms. This property listing building style is Split level. For all the rest of the information we have about this property in Regina , see above.
Welcome to 8211 Kestral Drive. This stunning two-storey walkout, was built by Fiorante and backs onto the Goulet Golf course in Westhill. This executive style home is 2, 296 square feet. The large foyer leads you to a formal living room area with French doors. A notable feature is the separate dining room complete with French doors that lead into the kitchen. The kitchen is spacious and wide open with beautiful quartz counter tops and island, and built in stove, oven-top, and dishwasher. It contains an eat-in area that leads to a 3-season sun room with breath taking views! The sun room is professionally developed on screw piles and over look the large and landscaped back yard and the golf course. No matter the season, the view will never get tiresome. The main floor is completed by a family room with a wood burning fireplace, a bedroom/den, main floor laundry, direct entry to your heated double garage, and a 2 piece bathroom. Making your way up the wide curved staircase to the second floor, you will find three large bedrooms. The master over looks the spectacular view and features a 5-piece spa-like ensuite with a whirlpool tub, and seperate shower. The second bedroom is a teenagers dream with an additional space for study or play with a bump out den. The third bedroom contains a large walk in closet. Completing the second floor is a 4-piece bathroom. The basement is developed and walks out to the gorgeous backyard that is ideal for summer time entertaining. The basement has been completed to double as a mother-in-law suite or additional space for guests. It is completed with an additional bedroom, and a 4 piece bathroom with a walk in shower. This home is a must see, with a show stopping view that doesn't come around too often. Call the listing agent to book your private viewing today.
Other Structures: Patio(s)
Similar Properties for 8211 Kestral Dr

Show a short description of the House
House, BungalowRegina, Saskatchewan
Show a short description of the House
House, BungalowRegina, Saskatchewan
Show a short description of the House
House, BungalowRegina, Saskatchewan
Show a short description of the House
House, BungalowRegina, Saskatchewan
Ask a Question About This Property
(Do not visit real estate objects without first agreeing on a visit)Property on Map
8211 Kestral Dr, Regina, Saskatchewan, S4Y1G7, Canada
