
422 Meadows Blvd
Saskatoon, Saskatchewan, S7V0E7, Canada
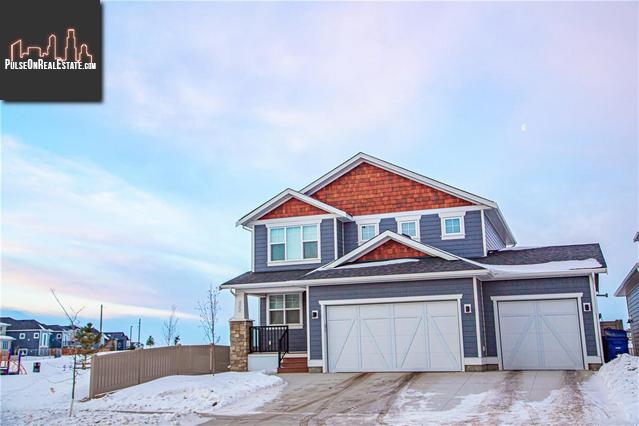
Please do not visit without confirmation.
Approx. price(Mar 2020):
$699,900
| Building type: | House |
| Building style: | 2 Level |
| Storeys: | 2 |
| Land Size: | 5927 sqft |
| Floor Space: | 2016 sqft |
| Bathrooms: | 4 |
| Bedrooms: | 5 |
| Parking Type: | Attached garage, Parking Space(s) (6) |
| Cooling: | Central air conditioning |
| Heating Type / Fuel: | Forced air |
| Fireplace: | / Gas (Conventional) |
Property Description
House for sale in Saskatoon located in 422 Meadows Blvd , Saskatchewan, S7V0E7, Canada. This House have 5 bedrooms and 4 bathrooms. This property listing building style is 2 Level. For all the rest of the information we have about this property in Saskatoon , see above.
This executive custom built home is located in the Meadows portion of Rosewood, providing easy access to an abundance of retail and dining amenities. There are two brand new elementary schools in Rosewood within walking distance and bus options are available for children as well. The home sits on a fully landscaped 52' wide lot directly next to a playground and backing green space. The lot is fully fenced with zero maintenance vinyl, and the generous lawn spaces are serviced by underground sprinklers in both the front and back with a Souther exposure to the back of the home. The front veranda and spacious rear deck are made from composite planking and powder coated aluminum railings. There is also a concrete pad behind the garage that is currently used for basketball, but it could also be the home of your future hot tub or shed. The inside of the home features a spacious front entrance featuring a built in computer desk/office area. The main living area has lots of windows, allowing plenty of natural light, a natural gas fireplace with rich walnut mantle matching the wood grain tones found throughout the rest of the home. The modern kitchen features gorgeous contrasting cupboards and countertops. There's a massive built in island with breakfast bar seating and dual dishwashers. The huge walk-in pantry also features an appliance counter, so keep the clutter out of the kitchen. Also on the main floor are a two-piece bathroom and a mudroom off the heated three-car garage. Upstairs you'll find three bedrooms, and two bathrooms, including the three-piece en suite. You'll also find a large bonus room with laundry closet. The fully developed basement includes two additional bedrooms, a three piece bathroom and a spacious family room with a natural gas fireplace. Additional features include app controlled surround sound with multiple zones throughout the home, a custom glass railing install and Hunter Douglas blinds throughout.
Other Structures: Deck
Similar Properties for 422 Meadows Blvd

Show a short description of the House
House, 2 LevelSaskatoon, Saskatchewan
Show a short description of the House
House, 2 LevelSaskatoon, Saskatchewan
Show a short description of the Row-Townhouse
Row-Townhouse, 3 LevelSaskatoon, Saskatchewan
Show a short description of the Row-Townhouse
Row-Townhouse, 3 LevelSaskatoon, Saskatchewan
Ask a Question About This Property
(Do not visit real estate objects without first agreeing on a visit)Property on Map
422 Meadows Blvd, Saskatoon, Saskatchewan, S7V0E7, Canada
