
439 Evergreen Blvd
Saskatoon, Saskatchewan, S7W0L9, Canada
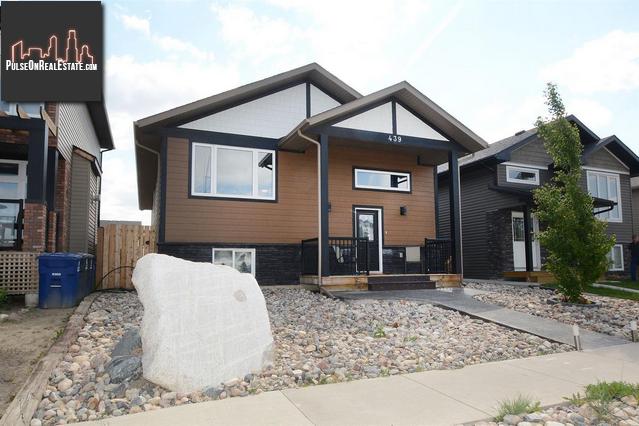
Please do not visit without confirmation.
Approx. price(Jan 2020):
$449,900
| Building type: | House |
| Building style: | Bi-level |
| Land Size: | 40x131 |
| Floor Space: | 1419 sqft |
| Bathrooms: | 3 |
| Bedrooms: | 4 |
| Parking Type: | Detached garage, Parking Space(s) (5) |
| Cooling: | Central air conditioning |
| Heating Type / Fuel: | Forced air |
Property Description
House for sale in Saskatoon located in 439 Evergreen Blvd , Saskatchewan, S7W0L9, Canada. This House have 4 bedrooms and 3 bathrooms. This property listing building style is Bi-level. For all the rest of the information we have about this property in Saskatoon , see above.
Workmanship and customization you just won't find anywhere else! This home will appeal to the baby boomers looking to entertain and have no maintenance, the young professional couple looking for the same and young families!. This property has a multitude of features which make it appealing to every demo graph of purchaser! Entertainers paradise for people that love to cook you'll find a beautiful wide open custom kitchen, massive island, granite Ctops, corner pantry, tile backsplash, SS appliances and soft close drawers. Vaulted ceiling. Front entry 24x24 tiles. Large MB has walk in closet, ensuite his/her sinks, huge walk in custom tile shower w bench seating rain shower and wall shower heads and 12x24' tiles, patio doors to upper lounging deck. Home is 1419 Sq ft and features 4 beds and 3baths. The basement will blow you away watch the game play pool or lounge with enough room for all friends at the custom bar that seats 10 people! Traditional laminated wood bar top and two tier granite bar top. Behind the bar you'll find double sized sink, full sized dishwasher a kegerator! loads of C-top space for glasses and cabinets for storage, steel piping foot rest. Basement is open concept w Family room for TV lounging, pool table area, basement has 4th bed, 4 pce bath, nook area for office or play area and separate entry directly to the next entertainment space the back yard finish off the day with a relaxing hot tub or relax on one of the decks 8x14' upper deck off MB, lower deck is 28x24'! pergola, hammock lounging area, firepit area, tile inserts water proof storage area under upper deck. Awesome 30x30 triple detached heated garage w 10' ceilings, full electrical panel 2 overhead doors one oversized which open to tee intersection perfect for backing in all the toys! hanging wood shelving in garage. Hardi board siding, triple pane windows, stamped concrete low maintenance rock garden. This home really will impress and is like no other call today for your private showing.
Other Structures: Deck, Patio(s)
Similar Properties for 439 Evergreen Blvd

Show a short description of the House
House, 2 LevelSaskatoon, Saskatchewan
Show a short description of the Row-Townhouse
Row-Townhouse, BungalowSaskatoon, Saskatchewan
Show a short description of the Row-Townhouse
Row-Townhouse, 2 LevelSaskatoon, Saskatchewan
Show a short description of the Row-Townhouse
Row-TownhouseSaskatoon, Saskatchewan
Ask a Question About This Property
(Do not visit real estate objects without first agreeing on a visit)Property on Map
439 Evergreen Blvd, Saskatoon, Saskatchewan, S7W0L9, Canada
