
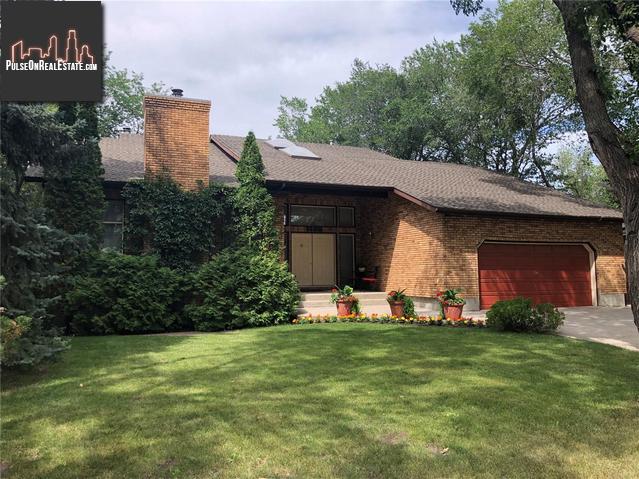
250 Ottawa St N
Regina, Saskatchewan, S4R2V3, Canada
Please do not visit without confirmation.
Approx. price(Jan 2020):
$474,900
| Building type: | House |
| Building style: | Split level |
| Storeys: | 2 |
| Land Size: | 15146 sqft |
| Floor Space: | 2975 sqft |
| Bathrooms: | 3 |
| Bedrooms: | 4 |
| Parking Type: | Attached garage, Parking pad, Parking Sp |
| Cooling: | Central air conditioning |
| Heating Type / Fuel: | Forced air |
| Fireplace: | / Wood (Conventional) |
Property Description
House for sale in Regina located in 250 Ottawa St N , Saskatchewan, S4R2V3, Canada. This House have 4 bedrooms and 3 bathrooms. This property listing building style is Split level. For all the rest of the information we have about this property in Regina , see above.
Character, quality, and spacious living are the keystones of this beautiful 2, 975 sq. ft. Fiorante custom built home located on a 15, 146 sq. ft. park-like lot. It has only had one owner. You will not find another home of this size and quality at this reasonable price in Regina. An impressive winding staircase flows from the second floor to the spacious front entry. Two beautiful loft spaces look down onto the grand living room and front foyer featuring cathedral ceilings and a fireplace. The dining room has French doors opening to the wrap-around deck along the south side of the home. It is tucked in under the loft space and directly off of the living room and away from the rest of the home. The family room features coffered ceilings, fireplace, and large windows, looking out onto the west side deck, and the beautifully landscaped backyard. The open concept family room, spacious kitchen, and eating area boast plenty of windows facing the backyard. A two-piece bathroom with granite countertop is centrally located on the main floor. The main floor laundry has plenty of cupboard and closet space and the entry to the double attached garage. The spacious master bedroom with a large bay window looking out onto the back yard finishes off the main floor with a four-piece ensuite bathroom and separate makeup, dressing, and closet room. The second floor features two loft spaces overlooking the living room and front foyer. One is a spacious sitting room with French doors leading to a south-facing balcony. Three large bedrooms and a four-piece bathroom with makeup station complete the second story. The basement can be finished adding to the grandeur of this quality home. There are two furnaces, one is a newer high-efficiency model and two central air conditioners 1 for each floor. The home has newer shingles. There is access to the back yard form the front, and on the north side from the ally. There is plenty of room in the backyard for a pool, workshop, or extra garage.
Other Structures: Deck, Patio(s)
Similar Properties for 250 Ottawa St N

Show a short description of the House
House, BungalowRegina, Saskatchewan
Show a short description of the House
House, BungalowRegina, Saskatchewan
Show a short description of the Duplex
Duplex, 2 LevelRegina, Saskatchewan
Show a short description of the House
House, BungalowRegina, Saskatchewan
Ask a Question About This Property
(Do not visit real estate objects without first agreeing on a visit)Property on Map
250 Ottawa St N, Regina, Saskatchewan, S4R2V3, Canada
