
73 1169 Garner Road E
Ancaster, Ontario, L9G0G8, Canada
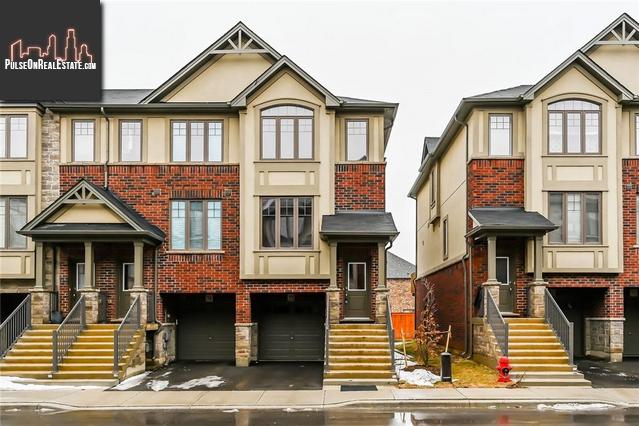
Please do not visit without confirmation.
Approx. price(Mar 2020):
$599,900
| Building type: | House |
| Building style: | Semi-detached-3 Level |
| Storeys: | 3 |
| Land Size: | 20.51 x 73.25 |
| Floor Space: | 1666 |
| Bathrooms: | 3 |
| Bedrooms: | 3 |
| Parking Type: | Attached garage |
| Cooling: | Central air conditioning |
| Heating Type / Fuel: | Forced air (Natural gas) |
| Basement / Features / Type: | / / Full (Finished) |
| Exterior: | Brick, Stucco |
| Water: | Municipal water |
Property Description
House for sale in Ancaster located in 73 1169 Garner Road E , Ontario, L9G0G8, Canada. This House have 3 bedrooms and 3 bathrooms. This property listing building style is Semi-detached-3 Level. For all the rest of the information we have about this property in Ancaster , see above.
Highly Upgraded, End-Unit Townhome in Ancasters prestigious Meadowlands Neighbourhood. At 1, 666 SqFt, this is one of the Largest Homes in this complex and one of few with Backyards and Fully Finished Walk-out Basement. 5 Min Walk to Tiffany Hill Elementary and Park (Walking Loop, Monkey Bars, Splash Pad, Basketball, Tennis, Volleyball). 5 Mins to Meadowlands Shopping Centre (Costco/Cineplex), 403, and local hwy LINC. Direct Bus Route to Hamilton Go Station and Downtown. Great For Commuters! Built in 2018, this home is loaded with $45, 000 in upgrades, including structural changes not found in similar models. Bright and Spacious Main Floor with 9 Ft Ceilings and large Windows. Luxurious Greytone Vinyl Planks throughout the Main Flr. Highly Upgraded Luxurious Kitchen with: Custom Color Painted Cabinets, Extended-Height Cabinets, Crown Moulding and Valence with Under Cabinet Lighting, Corner Glass Upper Cabinets, Pot and Pan Drawers, Garbage pull-out Cabinet, Extra cabinets, Full-Size Pantry and Luxurious Quartz Counters. Window Above Sink and Walk-out to Balcony from the Dining Room. High-End Appliances with 3+ years of warranty. Master Bedroom with Walk-in-Closet and Ensuite (Upgraded Tiles, Quartz Counters, Shower Niche, Waterproof Potlight). 2 More Bedrooms and Upgraded Main Bath. Convenient Bedroom Level Laundry! Basement is Fully Finished with Walk-out to Backyard. All Stairs have been upgraded to Oak Stairs with Iron Spindles. This home has too many upgrades to list.
Similar Properties for 73 1169 Garner Road E

Show a short description of the Row-Townhouse
Row-Townhouse, Attached-3 LevelAncaster, Ontario
Show a short description of the Row-Townhouse
Row-Townhouse, Attached-3 LevelAncaster, Ontario
Show a short description of the House
House, Detached-2 LevelAncaster, Ontario
Show a short description of the House
House, Detached-2 LevelAncaster, Ontario
Ask a Question About This Property
(Do not visit real estate objects without first agreeing on a visit)Property on Map
73 1169 Garner Road E, Ancaster, Ontario, L9G0G8, Canada
