
115 Falcon Drive
Welland, Ontario, L3C0B2, Canada
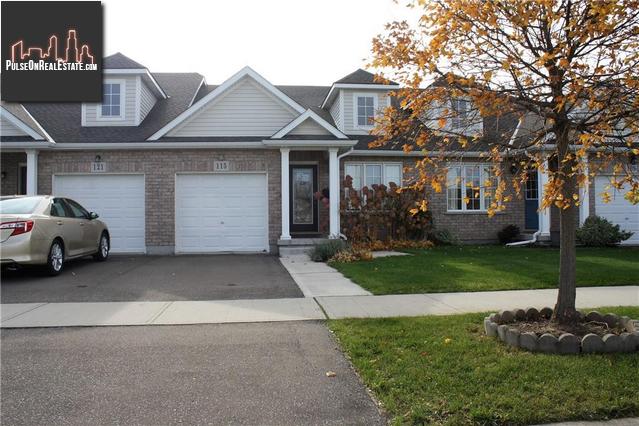
Please do not visit without confirmation.
Approx. price(Jan 2020):
$438,500
| Building type: | Row-Townhouse |
| Building style: | Attached-Bungalow |
| Storeys: | 1 |
| Land Size: | 25.33 x 114.83 |
| Floor Space: | 1146 |
| Bathrooms: | 1 |
| Bedrooms: | 2 |
| Parking Type: | Attached garage, Inside Entry |
| Heating Type / Fuel: | Forced air (Natural gas) |
| Basement / Features / Type: | / / Full (Unfinished) |
| Exterior: | Brick, Vinyl siding |
| Water: | Municipal water |
Property Description
Row-Townhouse for sale in Welland located in 115 Falcon Drive , Ontario, L3C0B2, Canada. This Row-Townhouse have 2 bedrooms and 1 bathrooms. This property listing building style is Attached-Bungalow. For all the rest of the information we have about this property in Welland , see above.
All I want for Christmas is a One-floor plan.... Turn Key and Move in Ready Freehold Townhome. Welcome to 115 Falcon Drive in Welland, just a short walk to the canal in a growing south end neighborhood. Walkway leads you up to a quaint patio area and covered front entry. Inside is a generous foyer with a view into the great open concept layout with cathedral ceilings and plenty of pot lighting. Kitchen features granite countertops, glass tile backsplash, under cabinet lighting and stainless steel appliances. Bar stools at the peninsula allows you to interact with guests while entertaining and allows for extra seating in the casual dining area. Sliding glass doors lead you out to a 12' x 22' private deck area with gas BBQ hookup, perfect for seasonal entertaining with just enough greenspace for easy maintenance. At the front of the home you will find a good sized guest bedroom/den with hardwood flooring and large window overlooking the front yard. The master bedroom is located just off the main living space and features a walk through en-suite with large walk in shower and separate soaker tub. Just off the bathroom double doors enclose the main floor laundry space. With convenient inside entry from the garage. This home offers all the 'I want's' if you looking for a one floor living plan. Carpeted stairs lead down to the large unfinished basement with bathroom rough-in. Offering a blank slate for your finishing idea's or leave as it is for bonus storage.
Similar Properties for 115 Falcon Drive

Show a short description of the House
House, Detached-2 LevelWelland, Ontario
Show a short description of the Triplex
TriplexWelland, Ontario
Show a short description of the House
House, DetachedWelland, Ontario
Show a short description of the House
House, DetachedWelland, Ontario
Ask a Question About This Property
(Do not visit real estate objects without first agreeing on a visit)Property on Map
115 Falcon Drive, Welland, Ontario, L3C0B2, Canada
