
126 Orchard Drive
Ancaster, Ontario, L9G1Z9, Canada
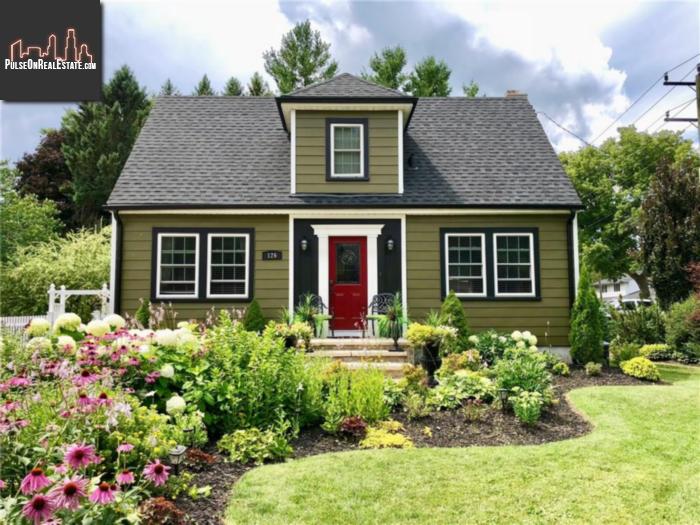
Please do not visit without confirmation.
Approx. price(Jun 2019):
$619,900
| Building type: | House |
| Building style: | Detached |
| Storeys: | 1,5 |
| Land Size: | 108.55 x 69.46 |
| Floor Space: | 984 |
| Bathrooms: | 1 |
| Bedrooms: | 2 |
| Parking Type: | Interlocked, No Garage |
| Cooling: | Central air conditioning |
| Heating Type / Fuel: | Forced air (Natural gas) |
| Basement / Features / Type: | / / Full (Finished) |
| Exterior: | Aluminum siding, Vinyl siding |
| Fireplace: | / Wood (Other - See remar |
| Water: | Municipal water |
Property Description
House for sale in Ancaster located in 126 Orchard Drive , Ontario, L9G1Z9, Canada. This House have 2 bedrooms and 1 bathrooms. This property listing building style is Detached. For all the rest of the information we have about this property in Ancaster , see above.
This house has it all! 126 Orchard is a freshly painted, beautifully finished and cared for, turnkey home with low maintenance Trillium award winning perennial gardens and lots of yard for an addition. It is located in a quiet, mature neighborhood that has seen a beautiful transformation over the last few years. This 2 bedroom, 1 bathroom home with approximately 1400 sq ft of living space (including fully finished basement) is a perfect home for young families or those looking to downsize in a peaceful, serene area. It is located close to downtown Ancaster, highway access, shopping centers, schools, parks, and much more. Inside you'll find a cozy living room with a gorgeous wood burning fireplace, and original hardwood floors in both the separate dining room and living room. The kitchen was updated in 2013 with a tumbled stone backsplash, beautiful ceramic counters, and pendant lighting over the sink. Upstairs you'll find 2 bedrooms with hardwood floors under the carpet and a 4 piece bathroom. The basement is fully finished with laundry and space for storage. Roof was done in 2016. This home offers plenty of outdoor space to enjoy or to add on for more square footage. Possible addition plans are included in pictures.
Other Structures: Shed
Similar Properties for 126 Orchard Drive

Show a short description of the House
House, Detached-2 LevelAncaster, Ontario
Show a short description of the House
House, Detached-2 LevelAncaster, Ontario
Show a short description of the Row-Townhouse
Row-Townhouse, Attached-2 LevelAncaster, Ontario
Show a short description of the House
House, Detached-BungalowAncaster, Ontario
Ask a Question About This Property
(Do not visit real estate objects without first agreeing on a visit)Property on Map
126 Orchard Drive, Ancaster, Ontario, L9G1Z9, Canada
