
81 Stoney Brook Drive
Stoney Creek, Ontario, L8G1L6, Canada
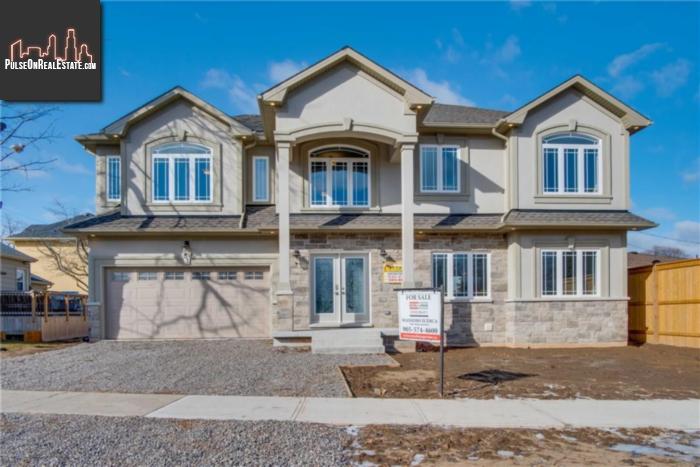
Please do not visit without confirmation.
Approx. price(Apr 2019):
$829,900
| Building type: | House |
| Building style: | Detached-2 Level |
| Storeys: | 2 |
| Land Size: | 59 x 75 |
| Floor Space: | 2476 |
| Bathrooms: | 4 |
| Bedrooms: | 4 |
| Parking Type: | Attached garage, Gravel |
| Cooling: | Central air conditioning |
| Heating Type / Fuel: | Forced air (Natural gas) |
| Basement / Features / Type: | Unfinished / / Full (Unfinished) |
| Exterior: | Brick, Stucco, Vinyl siding |
| Water: | Municipal water |
Property Description
House for sale in Stoney Creek located in 81 Stoney Brook Drive , Ontario, L8G1L6, Canada. This House have 4 bedrooms and 4 bathrooms. This property listing building style is Detached-2 Level. For all the rest of the information we have about this property in Stoney Creek , see above.
CUSTOM DESIGNED BUILT BY MARGABE CONSTRUCTION LTD. THIS APPROX 2500 SQ FT 2 STRY HOME LOC IN STONEY CREEK CLOSE TO ALL AMENITIES. OPEN CONCEPT STYLE MAIN LVL W/LRG EAT IN KITCHEN W/CENTRE ISLAND GRANITE COUNTER TOPS, FAMILY RM W/GAS FIREPLACE. 9 FT ON MAIN LVL, 4 BDRMS, 2.5 BTHS. MAIN FLOOR LAUNDRY, OAK STAIRS W/IRON RAILING, HARDWOOD and CERAMIC FLOORING THR-OUT MAIN and SECOND LVL. STONE, STUCCO, BRICK and SIDING EXTERIOR. SOD, FENCING and ASPHALT DRIVE WAY WILL BE COMPLETED BY BUILDER. ROOM SIZES APPROX.
Similar Properties for 81 Stoney Brook Drive

Show a short description of the Row-Townhouse
Row-Townhouse, Attached-3 LevelStoney Creek, Ontario
Show a short description of the House
House, Detached-2 LevelStoney Creek, Ontario
Show a short description of the House
House, Semi-detached-2 LevelStoney Creek, Ontario
Show a short description of the House
House, DetachedStoney Creek, Ontario
Ask a Question About This Property
(Do not visit real estate objects without first agreeing on a visit)Property on Map
81 Stoney Brook Drive, Stoney Creek, Ontario, L8G1L6, Canada
