
63 Terrace Drive
Grimsby, Ontario, L3M1B6, Canada
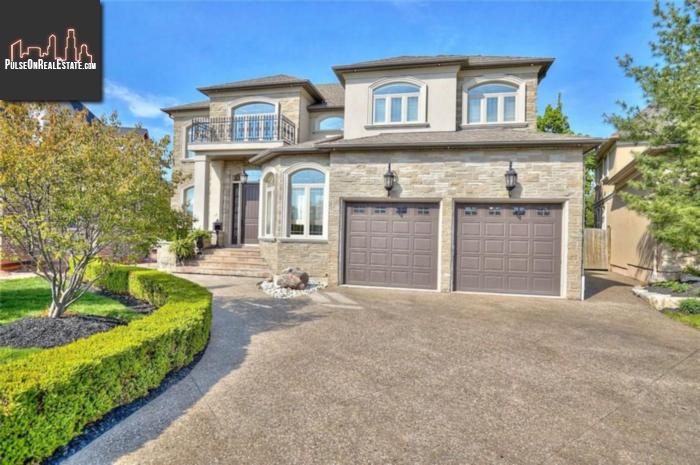
Please do not visit without confirmation.
Approx. price(Mar 2019):
$1,349,900
| Building type: | House |
| Building style: | Detached-2 Level |
| Storeys: | 2 |
| Land Size: | 95.94ft x 98.67ft x 36.19ft |
| Floor Space: | 3750 |
| Bathrooms: | 4 |
| Bedrooms: | 4 |
| Parking Type: | Attached garage |
| Cooling: | Air exchanger, Central air conditioning |
| Heating Type / Fuel: | Forced air (Natural gas) |
| Basement / Features / Type: | Finished / / Full (Finished) |
| Exterior: | Brick, Stone, Stucco |
| Fireplace: | / Electric (Other - See r |
| Water: | Municipal water |
Property Description
House for sale in Grimsby located in 63 Terrace Drive , Ontario, L3M1B6, Canada. This House have 4 bedrooms and 4 bathrooms. This property listing building style is Detached-2 Level. For all the rest of the information we have about this property in Grimsby , see above.
This luxurious custom 2 storey home is nestled beneath the escarpment on a quiet family friendly street. Tastefully designed space inside and out with impressive floor plan and an additional fully finished lower level complete with wet bar, exercise room, walk out to salt water heated pool/hot tub. It is an entertainers dream!
Other Structures: Shed
Similar Properties for 63 Terrace Drive

Show a short description of the House
House, DetachedGrimsby, Ontario
Show a short description of the Row-Townhouse
Row-Townhouse, AttachedGrimsby, Ontario
Show a short description of the House
House, Detached-2 LevelGrimsby, Ontario
Show a short description of the House
House, DetachedGrimsby, Ontario
Ask a Question About This Property
(Do not visit real estate objects without first agreeing on a visit)Property on Map
63 Terrace Drive, Grimsby, Ontario, L3M1B6, Canada
