
160 Redstone Ht Ne
Calgary, Alberta, T3N0T9, Canada
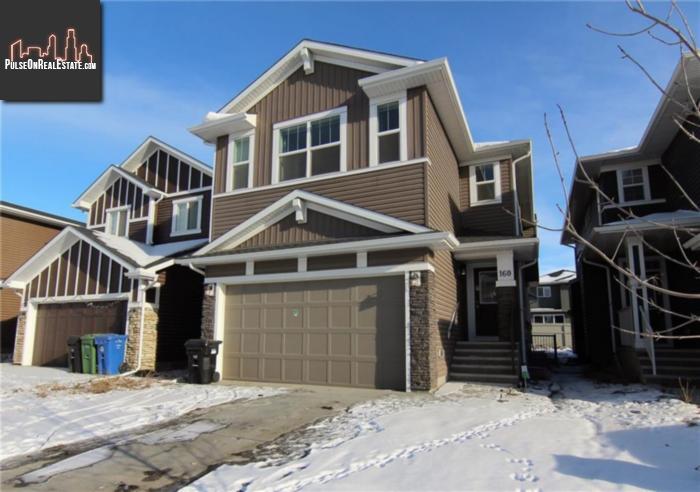
Please do not visit without confirmation.
Approx. price(Feb 2019):
$649,900
| Building type: | House |
| Building style: | Detached |
| Storeys: | 2 |
| Land Size: | W:9.8000m D:34.6800m Shape:REC |
| Floor Space: | 2788 sqft |
| Bathrooms: | 6 |
| Bedrooms: | 8 |
| Parking Type: | Attached garage (2) |
| Heating Type / Fuel: | Forced air |
| Basement / Features / Type: | Finished / Walk out / Full (Finished) |
| Exterior: | Vinyl siding |
| Fireplace: | 1 / |
Property Description
House for sale in Calgary located in 160 Redstone Ht Ne , Alberta, T3N0T9, Canada. This House have 8 bedrooms and 6 bathrooms. This property listing building style is Detached. For all the rest of the information we have about this property in Calgary , see above.
Spectacular custom built home with almost 4000 square feet developed on one of the best streets in Redstone. 8 bdrms including 3 master bdrms, and 6 full bthrms. Amazing home has more than $150, 000 in upgrades and fully developed basement suite! Main level enter into large foyer. 9 ft ceilings throughout home. Open concept from living room, formal dining area. Open concept from kitchen to breakfast nook, great room. Hardwood floors on main except for bathrooms with marble tile. Kitchen features maple cabinets, granite counters, large working island with eating bar, corner pantry, stainless steel appliances (built in oven, electric stove top, built in microwave, hood fan, dishwasher). Nook looks into back yard east facing. Large great room with corner gas fireplace. 4 pc bath on main. Upstairs to bonus room with vaulted ceilings. 5 bdrms with 2 master suites. One with 5 pce ensuite (his and hers sink, corner tub, stand alone shower). Other with 4 pce ensuite (sink, tub with shower) both with walk in closets. 3 more spacious bedrooms up with lots of closet space. Another 4 pce bath, separate laundry room up. Walk up basement with separate entrance to large separate illegal suite with 9 ft ceilings. Kitchen with espresso cabinets, open concept from kitchen to eating area, and living room. 3 large bedrooms down all with large closet space. Master bedroom with 4 pce en suite. Another 4 pce bath, laundry room down. Laminate flooring throughout except for kitchen and bathroom with ceramic tile. Sound proof insulation installed on ceiling in basement. Double attached garage with 16 ft ceilings to accommodate a truck. 7 ft door, electric garage door opener. This home is a must to see!
Similar Properties for 160 Redstone Ht Ne

Show a short description of the House
House, DetachedCoral Springs, Calgary, Alberta
Show a short description of the Apartment
Apartment, AttachedCountry Hills Village, Calgary, Alberta
Show a short description of the Apartment
Apartment, AttachedSpringbank Hill, Calgary, Alberta
Show a short description of the Row-Townhouse
Row-Townhouse, AttachedUniversity District, Calgary, Alberta
Ask a Question About This Property
(Do not visit real estate objects without first agreeing on a visit)Property on Map
160 Redstone Ht Ne, Calgary, Alberta, T3N0T9, Canada
