
124 Dempsey Drive
Stratford, Ontario, N5A5E5, Canada
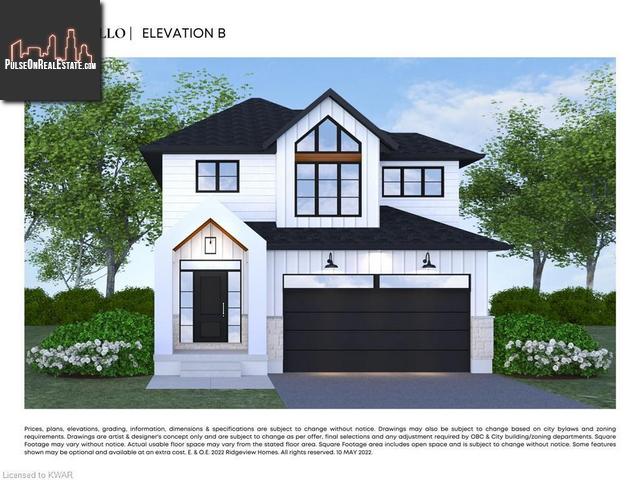
Please do not visit without confirmation.
Approx. price(Sep 2022):
$948,800
| Building type: | House |
| Building style: | Detached-2 Level |
| Storeys: | 2 |
| Land Size: | under 1/2 acre |
| Floor Space: | 1936 |
| Bathrooms: | 3 |
| Bedrooms: | 3 |
| Parking Type: | Attached Garage |
| Cooling: | None |
| Heating Type / Fuel: | Forced air, (Natural gas) |
| Basement / Features / Type: | / / Full (Unfinished) |
| Exterior: | Brick, Metal, Stone |
| Water: | Municipal water |
Property Description
House for sale in Stratford located in 124 Dempsey Drive , Ontario, N5A5E5, Canada. This House have 3 bedrooms and 3 bathrooms. This property listing building style is Detached-2 Level. For all the rest of the information we have about this property in Stratford , see above.
LIMITED TIME BUILDER'S PROMO: Lot premiums waived (excludes Lots 1-26 and spec homes) and $25, 000 in FREE Upgrades (excludes spec homes)! Welcome to the beautiful Othello- Elevation B, to be built by Builder of the year, Ridgeview Homes. The Othello, in Knightsbridge, is located minutes away from the heart of Stratford with many desirable amenities. This breathtaking 1, 936 SQ.FT. home features 3 beds and 2.5 baths with a spacious layout on each level. As you enter the home you are welcomed by ceramic tiles in the front foyer, which makes the interior bright and inviting. When you walk down the hallway you can find a mud/laundry room for convenience and a 2 pc powder room. As you walk farther into the heart of the house you are met with an open concept layout of the main floor with the living room/dining space and kitchen. In the living and dining room a beautiful large window presents lots of natural light. Moving into the kitchen you will find an extended bar top on the kitchen island with a flush breakfast bar, and double stainless steel sink. Moving to the second level of this home you will find the 3rd bedroom that has its own nook area, There is a 2nd spacious bedroom. As you walk down the hallway you are met with the main 4 piece bathroom. At the end of the hallway the primary bedroom presents you with its own walk-in closet, and its 3 piece primary ensuite. The ensuite provides ceramic tiled flooring that expands up the walls to the ceiling with a walk- in shower with glass panels. The basement offers great potential with a large unfinished space, and a 3 piece rough-in. The Othello has a gorgeous architecture tying together urban styles with sleek modern finishes throughout making this a very desirable home. 63 lots, 7 plans and 14 elevations available to choose from within the Knightsbridge community by Ridgeview Homes. Lot premium may be applicable.
Similar Properties for 124 Dempsey Drive

Show a short description of the House
House, Detached-2 LevelStratford, Ontario
Show a short description of the House
House, Detached-2 LevelStratford, Ontario
Show a short description of the House
House, Detached-2 LevelStratford, Ontario
Show a short description of the House
House, DetachedStratford, Ontario
Ask a Question About This Property
(Do not visit real estate objects without first agreeing on a visit)Property on Map
124 Dempsey Drive, Stratford, Ontario, N5A5E5, Canada
