
1926 Patterson Road
West Lincoln, Ontario, L0R2A0, Canada
Please do not visit without confirmation.
Approx. price(Sep 2022):
$1,777,777
| Building type: | House |
| Building style: | Detached |
| Storeys: | 1.5 |
| Land Size: | 24.497 ac |
| Floor Space: | 1813 |
| Bathrooms: | 2 |
| Bedrooms: | 2 |
| Parking Space(s): | 12 |
| Cooling: | Central air conditioning |
| Heating Type / Fuel: | Forced air, Stove, (Propane) |
| Basement / Features / Type: | / / Partial (Partially finished) |
| Exterior: | Stone, Vinyl siding |
| Fireplace: | 1 / Wood (Stove) |
| Water: | Cistern |
Property Description
House for sale in West Lincoln located in 1926 Patterson Road , Ontario, L0R2A0, Canada. This House have 2 bedrooms and 2 bathrooms. This property listing building style is Detached. For all the rest of the information we have about this property in West Lincoln , see above.
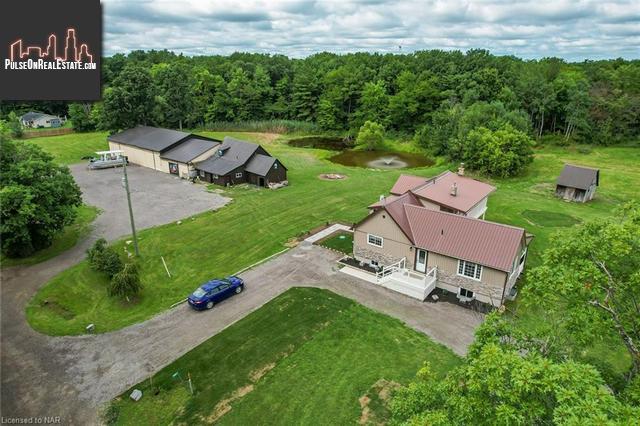
Enjoy the peace and quiet of country living on this beautiful tree-lined dead-end road. This scenic property is just under 25 acres, and a multi-purpose Equestrian/Hobby Farm suitable for crops, livestock, pastures, and paddocks. There are about 9 acres bush, approximately 14 acres of clear land for crops or installing a paddock system, and a large pond. This is a nature-lovers dream with plenty of wildlife including an abundance of deer. The oversized barn has a riding arena, approximately 11 box stalls and 3 standing stalls, a loft for hay storage, additional storage, water, and electricity. The older section of the barn needs some TLC. The outbuildings include a chicken coop and a building for additional storage. Numerous renovations have taken place in the home over the past 6 years including a 16 X 44 addition. Put your culinary skills to work in the custom gourmet kitchen with Granite counter tops, tile backsplash, oversized stainless-steel country farmhouse sink, and stainless-steel appliances. The large room off the kitchen is perfect for a separate dining room or family room with cozy woodstove. The versatile oversized master bedroom is also suitable for your home office. The basement with large windows is insulated, drywalled, and painted, ready for your finishes to provide an extra bedroom or recreation room. Add your hot tub to the poured concrete pad. Renovations include: 2011-Dormers, Rear Steel Roof. 2016-16 X 44 Addition, Kitchen, Baths, Flooring, Windows, Doors, Stone and Siding, Steel Roof, Wiring, Plumbing, HVAC. December 2021: Plastic septic system. 2022: New back deck to relax and enjoy the view of the countryside, chicken coop, barn and barn roof freshly painted including hand-painted murals. Dont miss this great opportunity to own your piece of paradise located just 9 minutes from the quaint growing community of Smithville.
Other Structures: Shed, Porch, Barn
Similar Properties for 1926 Patterson Road

Show a short description of the House
House, Detached-BungalowWest Lincoln, Ontario
Show a short description of the House
House, DetachedWest Lincoln, Ontario
Show a short description of the House
House, Detached-BacksplitWest Lincoln, Ontario
Show a short description of the House
House, Detached-BungalowWest Lincoln, Ontario
Ask a Question About This Property
(Do not visit real estate objects without first agreeing on a visit)Property on Map
1926 Patterson Road, West Lincoln, Ontario, L0R2A0, Canada
