
1043 Cameron Street
Innisfil, Ontario, L0L1C0, Canada
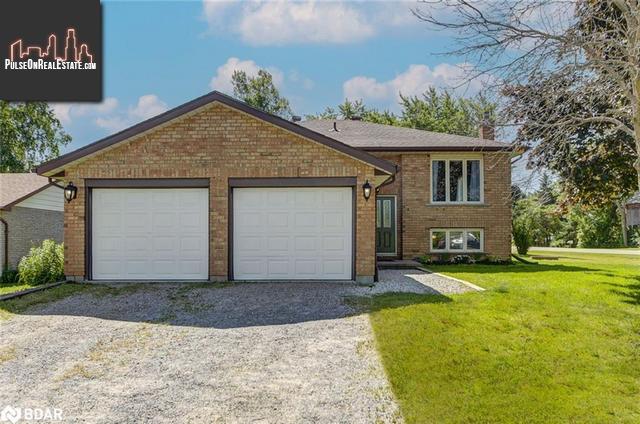
Please do not visit without confirmation.
Approx. price(Aug 2022):
$999,000
| Building type: | House |
| Building style: | Detached-Bungalow |
| Storeys: | 1 |
| Land Size: | under 1/2 acre |
| Floor Space: | 1404 |
| Bathrooms: | 3 |
| Bedrooms: | 5 |
| Parking Type: | Attached Garage, Detached Garage |
| Cooling: | Central air conditioning |
| Heating Type / Fuel: | Forced air, (Natural gas) |
| Basement / Features / Type: | / / Full (Finished) |
| Exterior: | Brick |
| Water: | Bored Well |
Property Description
House for sale in Innisfil located in 1043 Cameron Street , Ontario, L0L1C0, Canada. This House have 5 bedrooms and 3 bathrooms. This property listing building style is Detached-Bungalow. For all the rest of the information we have about this property in Innisfil , see above.
LARGE BUNGALOW WITH A DOUBLE CAR GARAGE SET ON A CORNER LOT WITH A LARGE INSULATED SHOP IN THE BACKYARD and STEPS AWAY FROM LAKE SIMCOE! This exceptional property is situated in a quiet community and set on a beautiful 66 x 165ft corner lot. Apiate being near Lake Simcoe shores, schools, shops, dining options, and a boat launch which is just around the corner. Well-maintained curb appeal welcomes you to this complete brick bungalow with an attached 2-car garage with insulated doors and a driveway with 4 parking spaces. This oversized backyard showcases a large grassy area and dual W/Os to access two 8 x 8ft decks and a lower patio with an attached 8 x 8ft shed. Take advantage of the 28 x 30ft detached 2-car garage/workshop which is insulated and includes a 60 amp service. Admire 2527 sq ft of beautifully finished space that is freshly painted and move-in ready. The bright living room is accented by natural light and laminate flooring. The dining room includes a W/O to one of the rear decks. The sizeable kitchen features a generous eat-in space and tile floors. 3 well-sized bedrooms and a 4-pc bathroom are perfectly placed on one side of the main floor. The primary sanctuary features a decent sized W/I closet, a 4-pc ensuite, and an additional W/O to access the other rear deck. The oversized and fully finished lower level presents an ideal 2nd living space for you and your family to enjoy. This well-designed basement boasts 8.5ft ceilings, 2 bedrooms, a 2-pc bathroom, and a laundry room. To your advantage, this level also features 2 separate living rooms waiting to be enjoyed. Visit our site for more info and a 3D tour!
Similar Properties for 1043 Cameron Street

Show a short description of the House
House, Detached-BungalowInnisfil, Ontario
Show a short description of the House
House, Detached-BungalowInnisfil, Ontario
Show a short description of the House
House, DetachedInnisfil, Ontario
Show a short description of the Row-Townhouse
Row-Townhouse, Attached-3 LevelInnisfil, Ontario
Ask a Question About This Property
(Do not visit real estate objects without first agreeing on a visit)Property on Map
1043 Cameron Street, Innisfil, Ontario, L0L1C0, Canada
