
4636 Lee Avenue
Niagara Falls, Ontario, L2H1M6, Canada
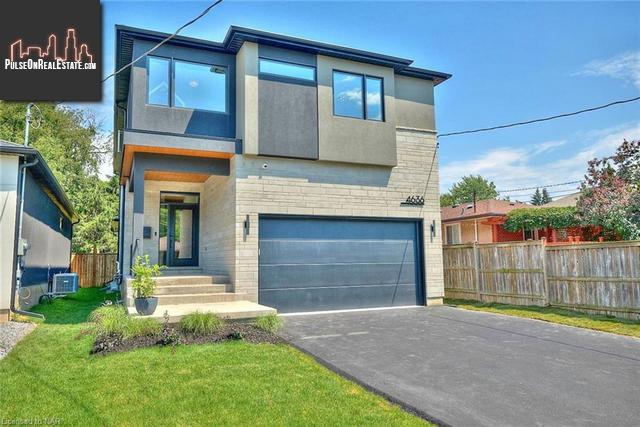
Please do not visit without confirmation.
Approx. price(Aug 2022):
$1,399,900
| Building type: | House |
| Building style: | Detached-2 Level |
| Storeys: | 2 |
| Land Size: | 0.133 ac |
| Floor Space: | 2554 |
| Bathrooms: | 4 |
| Bedrooms: | 4 |
| Parking Type: | Attached Garage |
| Cooling: | Central air conditioning |
| Heating Type / Fuel: | Forced air, (Natural gas) |
| Basement / Features / Type: | / / Full (Finished) |
| Exterior: | Stone, Stucco |
| Fireplace: | 1 / (Other - See remarks) |
| Water: | Municipal water |
Property Description
House for sale in Niagara Falls located in 4636 Lee Avenue , Ontario, L2H1M6, Canada. This House have 4 bedrooms and 4 bathrooms. This property listing building style is Detached-2 Level. For all the rest of the information we have about this property in Niagara Falls , see above.
Sleek, modern and stunning - 4636 Lee Avenue is a newly built custom home that has been carefully designed with flawless finishes and extreme ision. The exterior provides a striking vision with a freshly paved driveway leading to a double car garage, which is set in timeless stone and stucco facade. With a remarkable floor plan, you will be pleased to find an expansive foyer upon entry flanked by a convenient powder room and a spacious mudroom featuring floor-to-ceiling custom cabinetry that offers ample storage. Note the 24 by 24-inch tile flooring that leads you to the breathtaking kitchen, dining and living areas. This remarkable space is highlighted by an intriguing Opti-Myst fireplace, of which the placement provides an optimal separation that distinguishes each room, all while leaving the space feeling open-concept. The exquisite kitchen features a 9-foot island with a quartz waterfall countertop, distinctive modern cabinetry, built-in appliances and eye-catching light fixtures. The eloquent design elements continue through to the dining area which is flooded with natural light from the sliding glass doors leading to the covered deck. With glass railings providing unobstructed views of the fully fenced yard - this home is truly an entertainer's dream. With 18-foot ceilings and engineered hardwood flooring that spans from the kitchen, the two-storey great room is impressive to say the least. Beginning with a generously sized loft that overlooks the main floor via a glass panel in the railing, the second level is just as spectacular as the first. The large primary bedroom features a lovely walk-in closet and an incredible ensuite with a free-standing tub, separate glass tiled shower and lovely double vanity. Two more bedrooms, a laundry room and a full bathroom are also found on this level. In the fully finished basement, take note of the wet bar and the home's fourth bedroom plus an additional full bathroom. This is the one you've been dreaming of!
Other Structures: Porch
Similar Properties for 4636 Lee Avenue

Show a short description of the Row-Townhouse
Row-TownhouseNiagara Falls, Ontario
Show a short description of the House
House, Detached-BungalowNiagara Falls, Ontario
Show a short description of the House
House, DetachedNiagara Falls, Ontario
Show a short description of the House
House, Detached-BungalowNiagara Falls, Ontario
Ask a Question About This Property
(Do not visit real estate objects without first agreeing on a visit)Property on Map
4636 Lee Avenue, Niagara Falls, Ontario, L2H1M6, Canada
