
1924 Cedarhollow Boulevard Unit#47
London, Ontario, N5X0K3, Canada
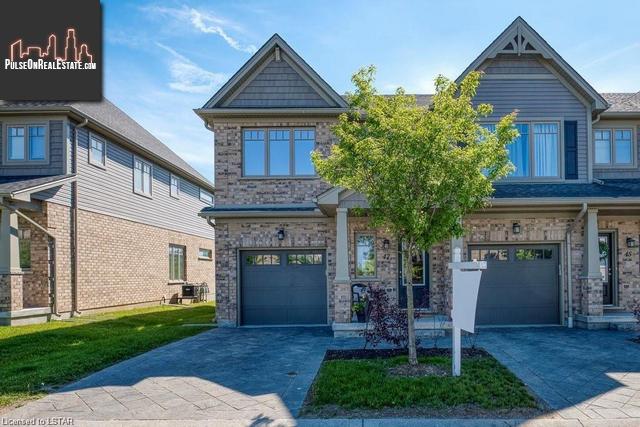
Please do not visit without confirmation.
Approx. price(Aug 2022):
$699,900
| Building type: | Row-Townhouse |
| Building style: | Attached-2 Level |
| Storeys: | 2 |
| Floor Space: | 1564 |
| Bathrooms: | 3 |
| Bedrooms: | 3 |
| Parking Type: | Attached Garage, Visitor Parking |
| Cooling: | Central air conditioning |
| Heating Type / Fuel: | Forced air, (Natural gas) |
| Basement / Features / Type: | / / Full (Finished) |
| Exterior: | Brick, Vinyl siding |
| Water: | Municipal water |
Property Description
Row-Townhouse for sale in London located in 1924 Cedarhollow Boulevard Unit#47 , Ontario, N5X0K3, Canada. This Row-Townhouse have 3 bedrooms and 3 bathrooms. This property listing building style is Attached-2 Level. For all the rest of the information we have about this property in London , see above.
FALL IN LOVE with this smartly designed, 3 bedroom, 2.5 bath, END UNIT townhome located in Northeast London's Cedarhollow. River Trails Gate development which is situated at the back of the complex and away from the street - enjoy the peace and quiet and relax! With curb appeal galore, this END UNIT features a covered front porch, attractive gable detailing, paver stone driveway and mature landscaping. Low monthly condo fees cover lawn maintenance and snow plowing. A gorgeous bright and spacious kitchen awaits with plenty of cupboards, premium granite countertops, marble backsplash, stainless steel appliances, 3-seat centre island breakfast bar with walkout to your private back deck and open space behind. Open concept living and dining room with neutral decor, large windows (extra windows END UNIT) and stylish, carefree flooring throughout. A 2-piece powder room and inside entry from the garage completes this level. Moving upstairs, retreat to your spacious primary bedroom with 3-piece ensuite and large walk-in closet. Bright and generous sized 2nd and 3rd bedrooms share a 4-piece bathroom. Fully finished basement with family room, utility room, cold room, under stairs storage, oversized egress windows and 3 piece rough-in. Over $21, 000 in upgrades including granite countertops, oak handrails and laundry conveniently located on bedroom level. Tinted main windows for privacy, with $6000 all custom-designed window coverings, a $7, 000 water softener and reverse osmosis system. This is the perfect home for professionals and families alike and is located within walking distance to Cedarhollow Public School, playgrounds, Cedar Hollow Walking Trails along the river, shopping, restaurants with easy access to HWY 401.
Other Structures: Porch
Similar Properties for 1924 Cedarhollow Boulevard Unit#47

Show a short description of the Row-Townhouse
Row-TownhouseLondon, Ontario
Show a short description of the Triplex
TriplexLondon, Ontario
Show a short description of the House
House, Detached-2 LevelLondon, Ontario
Show a short description of the House
House, Detached-2 LevelLondon, Ontario
Ask a Question About This Property
(Do not visit real estate objects without first agreeing on a visit)Property on Map
1924 Cedarhollow Boulevard Unit#47, London, Ontario, N5X0K3, Canada
