
140 Burnham Crescent
Cambridge, Ontario, N3E1B3, Canada
Please do not visit without confirmation.
Approx. price(May 2022):
$2,570,000
| Building type: | House |
| Building style: | Detached-Bungalow |
| Storeys: | 1 |
| Land Size: | 1.194 ac |
| Floor Space: | 2850 |
| Bathrooms: | 3 |
| Bedrooms: | 4 |
| Parking Type: | Attached Garage |
| Cooling: | None |
| Heating Type / Fuel: | Forced air, (Natural gas) |
| Basement / Features / Type: | / / Full (Unfinished) |
| Exterior: | Stone, Vinyl siding |
| Fireplace: | 2 / |
| Water: | Municipal water |
Property Description
House for sale in Cambridge located in 140 Burnham Crescent , Ontario, N3E1B3, Canada. This House have 4 bedrooms and 3 bathrooms. This property listing building style is Detached-Bungalow. For all the rest of the information we have about this property in Cambridge , see above.
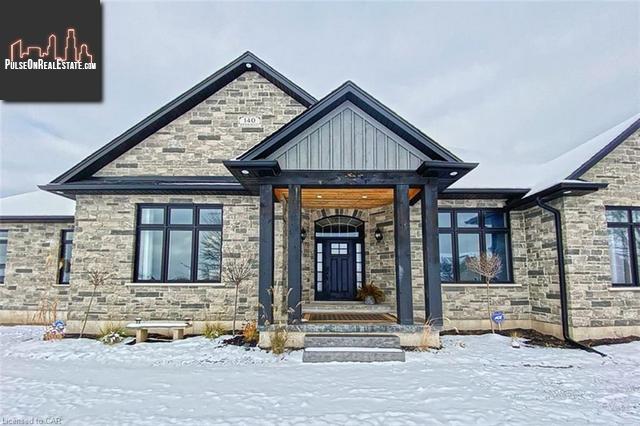
Welcome home to this beautiful custom-built stone and brick bungalow! Built in 2020 boasting a 2850 sq. ft. main level, your new home sits on 1.194 acres backing onto greenspace with a small stream and trails. Details in this home help create a modern farmhouse feel such as peaked roof with cedar grooved into the stone on both front and back covered porches, wide wood beams gracing the front and back design, Maybeck siding on Gabel peaks, floor-to-ceiling stone fireplaces with Century aged beam mantles in both the Great room and primary bedroom. Features continue with wide-plank engineered flooring and large Italian stone tile throughout the main level. Your home chef will be inspired in the kitchen thanks to quality Cerwood wood cabinetry stained in Black Walnut flush with your 10 ft. ceilings, a custom canopy range hood, built-in oven, tip-out sink, pantry walk-in, large island plus lots of dining space that views the huge soccer field size back yard. Youll love entertaining in the plush rustic separate dining room. On top of your three good sized bedrooms with walk-in size closets, you will adore your luxury Primary suite including his and hers walk-in closets, a giant tiled walk-in shower, an over-sized soaker tub and two separate sink vanity areas with tons of storage space below the sinks as well as a walk-out to a covered porch. A convenient large main floor laundry mud room with walk-in storage closet leads to an amazing 3 car garage with stamped concrete flooring. High ceilings in the unfinished lower level with walk up to the garage make this space ready for your design ideas. On an esteemed mature street, this home has both municipal water and sewer. With the 401 and all amenities only minutes away, this is a property that your family can feel at home in nature or enjoy spending time entertaining family and friends thanks to tons of parking. Book a private viewing and get ready to pack your bags!
Other Structures: Porch
Similar Properties for 140 Burnham Crescent

Show a short description of the House
House, Detached-2 LevelCambridge, Ontario
Show a short description of the House
House, Detached-BungalowCambridge, Ontario
Show a short description of the Row-Townhouse
Row-Townhouse, Attached-2 LevelCambridge, Ontario
Show a short description of the House
House, DetachedCambridge, Ontario
Ask a Question About This Property
(Do not visit real estate objects without first agreeing on a visit)Property on Map
140 Burnham Crescent, Cambridge, Ontario, N3E1B3, Canada
