
31 Collins Way
Strathroy, Ontario, N7G3H3, Canada
Please do not visit without confirmation.
Approx. price(Nov 2021):
$989,900
| Building type: | House |
| Building style: | Detached-Bungalow |
| Storeys: | 1 |
| Land Size: | under 1/2 acre |
| Floor Space: | 1592 |
| Bathrooms: | 3 |
| Bedrooms: | 4 |
| Parking Type: | Attached Garage |
| Cooling: | Central air conditioning |
| Heating Type / Fuel: | Forced air, (Natural gas) |
| Basement / Features / Type: | / / Full (Finished) |
| Exterior: | Brick |
| Fireplace: | 1 / |
| Water: | Municipal water |
Property Description
House for sale in Strathroy located in 31 Collins Way , Ontario, N7G3H3, Canada. This House have 4 bedrooms and 3 bathrooms. This property listing building style is Detached-Bungalow. For all the rest of the information we have about this property in Strathroy , see above.
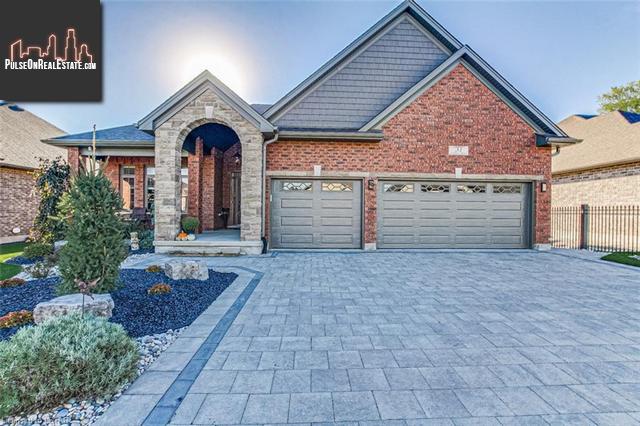
SPECTACULAR GOLF COURSE VIEW! You're dream home awaits you at 31 Collins Way in charming small town Strathroy and as a BONUS it backs onto Caradoc Sands Golf Course. Prepare to be impressed by this stunning 2+2 bedroom, Dwyer built custom bungalow which is just loaded with high end quality finishes and extras. Pride of ownership of this property is extremely evident both inside and out as you will see when you pull into the triple wide driveway and your eye catches the great curb appeal this home has. Enjoy the sun rises over the course on the covered back deck complete with speakers and sunsets from the covered front porch. Inside you will surely love the open concept design of the main living area and it's bright inviting great room with double tray ceiling, a cozy gas fireplace, speakers and not to mention the view out the windows. The fabulous gourmet kitchen features a large island, granite/quartz countertops, a handy pantry, soft close drawers and high end appliances to help prepare your meals to enjoy in the spacious dining area also over looking the course. The master bedroom is a relaxing retreat with a good sized walk-in closet, speakers and a luxurious tiled ensuite with soaker tub, a glass shower and quarts tops. On the main level you will also find a bedroom or office space, a full 4 piece bath, the laundry including washer/dryer and the entrance to the 27' x 31' heated 3 car garage complete with an incredible set of storage cabinets and racks. The lower level of the home is fully finished too with a super cool recreation room with space for your entertainment center, a wet bar area, a pool table which is negotiable and a games table. There is also 2 generous sized bedrooms, a full bath, in floor heating and and lots of storage. Complete with incredible landscaping, a sprinkler system, a gas line for the bbq, a hot water loop, a great location close to the 402, shopping, schools, the dog park and so much more this home on the golf course is a true must see!
Other Structures: Shed, Porch
Similar Properties for 31 Collins Way

Show a short description of the House
House, Detached-BungalowStrathroy, Ontario
Show a short description of the House
House, Detached-BungalowStrathroy, Ontario
Show a short description of the House
House, DetachedStrathroy, Ontario
Show a short description of the House
House, Detached-BungalowStrathroy, Ontario
Ask a Question About This Property
(Do not visit real estate objects without first agreeing on a visit)Property on Map
31 Collins Way, Strathroy, Ontario, N7G3H3, Canada
