
67 Falconridge Drive
Kitchener, Ontario, N2K0G2, Canada
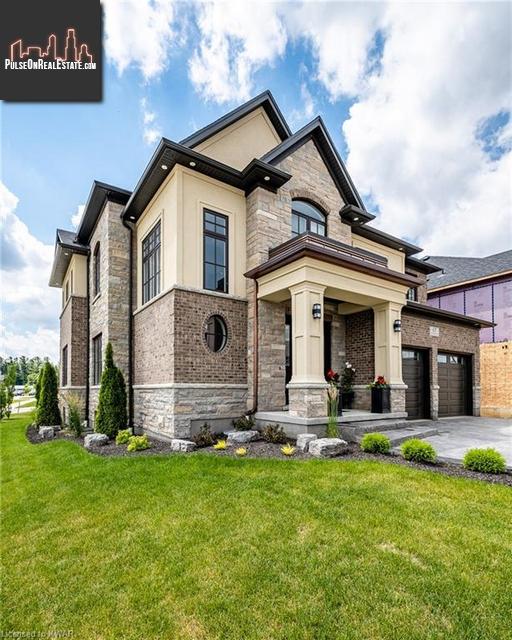
Please do not visit without confirmation.
Approx. price(Nov 2021):
$1,925,000
| Building type: | House |
| Building style: | Detached-2 Level |
| Storeys: | 2 |
| Land Size: | under 1/2 acre |
| Floor Space: | 3260 |
| Bathrooms: | 4 |
| Bedrooms: | 4 |
| Parking Type: | Attached Garage |
| Cooling: | Central air conditioning |
| Heating Type / Fuel: | Forced air, (Natural gas) |
| Basement / Features / Type: | / / Full (Unfinished) |
| Exterior: | Brick, Stone, Stucco |
| Water: | Municipal water |
Property Description
House for sale in Kitchener located in 67 Falconridge Drive , Ontario, N2K0G2, Canada. This House have 4 bedrooms and 4 bathrooms. This property listing building style is Detached-2 Level. For all the rest of the information we have about this property in Kitchener , see above.
Pride of Ownership! This masterfully finished 4 bed, 4 bath Klondike built home displays superior craftsmanship in every detail. Located in the affluent neighborhood of River ridge, steps away from the Grand River. The curb appeal will leave a lasting impression, its corner location beautifully displays its exterior architectural design, and accent features. The spacious foyer is shared with a majestic maple staircase leading to the second level. The 10' ceilings of the main floor give it a grand feel as the oversized windows throughout the home provide abundant natural light. The large dining rm sits separate from the family rm and is the formal space for entertaining. A classy elegant waffle ceiling decorates the family rm with a contemporary stone veneer gas fireplace focal point. The dinette leads to a beautiful stamped reinforced concrete backyard patio. The stunning two tone kitchen provides style, function, and quality. A subtle and classy shaker theme is featured throughout with trendy hardware, quartz countertops, contemporary plumbing and light fixtures, soft close mechanisms and durable internal wood components. LED potlighting and wide plank engineered hardwood floors brings warmth to the space. The mud rm/laundry separates the kitchen from the garage access and also leads to the mainfloor 2 pc bathrm. The second floor offers capacity w/consistent quality and features 9 ceilings. A neat loft space is featured at the top of the stairs. Two bedrms share a 4 pc jack and jill bathrm with the third bedrm having its own 3 pc ensutie. A double door entry opens to the 4th bedrm which is the rear facing oversized master. The 5 pc ensuite is a true masterpiece. oversized glass shower, free standing tub, double vanity and separate toilet. The basement gives you more space for premium finishing as it offers 9 ceilings. In addition to natural features and greenspace, the neighborhood is an approximate 8 minute drive to uptown waterloo and 4 minute drive to highway access. Dont miss out!
Similar Properties for 67 Falconridge Drive

Show a short description of the House
House, DetachedKitchener, Ontario
Show a short description of the House
House, DetachedKitchener, Ontario
Show a short description of the House
House, Detached-2 LevelKitchener, Ontario
Show a short description of the House
House, Detached-2 LevelKitchener, Ontario
Ask a Question About This Property
(Do not visit real estate objects without first agreeing on a visit)Property on Map
67 Falconridge Drive, Kitchener, Ontario, N2K0G2, Canada
