
2182 Chetwynd Road
Burks Falls, Ontario, P0A1C0, Canada
Please do not visit without confirmation.
Approx. price(Nov 2021):
$1,195,900
| Building type: | House |
| Building style: | Detached-2 Level |
| Storeys: | 2 |
| Land Size: | 47 ac |
| Floor Space: | 2150 |
| Bathrooms: | 2 |
| Bedrooms: | 3 |
| Parking Type: | Detached Garage |
| Cooling: | Window air conditioner |
| Heating Type / Fuel: | Other, (Propane) |
| Basement / Features / Type: | / / Full (Partially finished) |
| Exterior: | Wood |
| Fireplace: | 1 / Propane (Other - See |
| Water: | Drilled Well |
Property Description
House for sale in Burks Falls located in 2182 Chetwynd Road , Ontario, P0A1C0, Canada. This House have 3 bedrooms and 2 bathrooms. This property listing building style is Detached-2 Level. For all the rest of the information we have about this property in Burks Falls , see above.
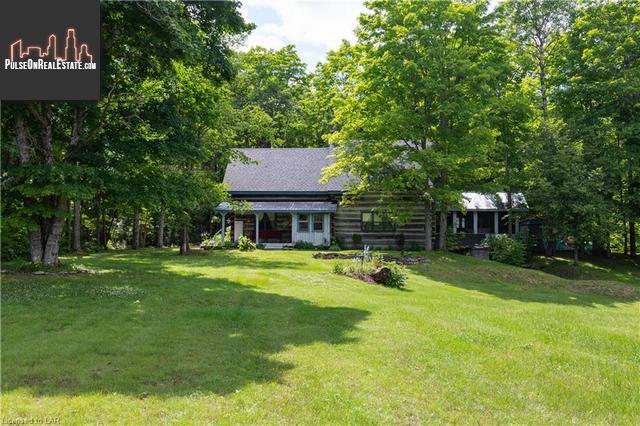
Nestled amidst 47 Ac of picturesque privacy, this incredible address offers up the perfect balance of both open pasture and mature forest showcasing tons of maple trees and white pine w/ trails throughout! Not a neighbour in sight and only 30 min to Huntsville! You will completely fall in love w/ the welcoming private entrance that invites you down a meandering driveway through a picture perfect setting enveloping a stunning 3 Bedroom, 2 Bathroom 2-Storey Traditional, Hand-Hewn Square Timber (Dove-tailed Corners) Custom Built Home complete w/ Muskoka Room, partially finished lower level w/ walkout, and covered front porch! Be sure to watch the virtual showing! The bright entryway w/ Mexican tile floor welcomes you inside to a semi open concept floor plan w/ original wide plank flooring and hand hewn ceiling beams, showcasing generous living, dining and kitchen areas, featuring both a central wood-burning reclaimed brick fireplace and Waterford propane fireplace. The spacious kitchen also offers a 2nd prep sink, large pantry and oversized island overlooking the dining room. An abundance of windows throughout the main living spaces capture picturesque views and invite the outdoors in! The Muskoka Room is just steps off the kitchen showcasing both a dining and seating area w/ vaulted ceilings and extending to the outdoor patio w/ BBQ overlooking the gorgeous property! The main floor also features a 2PC bath and laundry w/ sink. The 2nd level hosts a generous master w/ a walk-in closet, 4PC ensuite/guest bath, 2 guest bedrooms, large linen closet and a lovely reading nook. The lower level offers a partially finished space, workshop/utility room, cold room and a convenient walkout. This address also comes with a 20 X 32 multiple purpose outbuilding (former stable) with a recent new metal roof (2021) and an underground water pipe, plus there is an additional 8 x 12 storage shed. Significant road frontage - be sure to ask about the severance potential! Dont miss out on this outstanding package!
Other Structures: Shed
Similar Properties for 2182 Chetwynd Road

Show a short description of the House
House, DetachedBurks Falls, Ontario
Show a short description of the House
House, Detached-BungalowBurks Falls, Ontario
Show a short description of the House
House, DetachedBurks Falls, Ontario
Show a short description of the House
House, Detached-Raised bungalowBurks Falls, Ontario
Ask a Question About This Property
(Do not visit real estate objects without first agreeing on a visit)Property on Map
2182 Chetwynd Road, Burks Falls, Ontario, P0A1C0, Canada
