
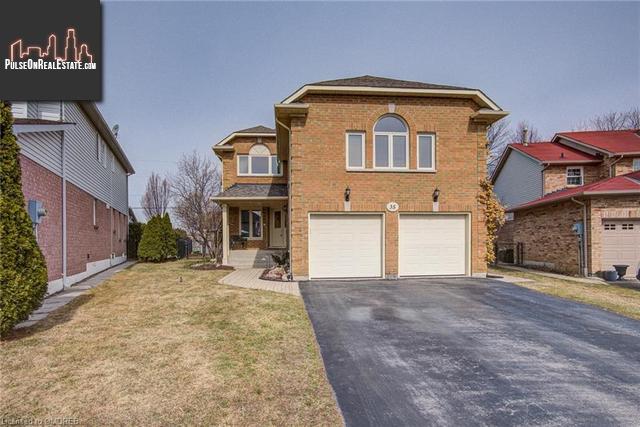
35 Strathroy Crescent
Waterdown, Ontario, L8B0K9, Canada
Please do not visit without confirmation.
Approx. price(May 2021):
$1,199,900
| Building type: | House |
| Building style: | Detached-2 Level |
| Storeys: | 2 |
| Land Size: | under 1/2 acre |
| Floor Space: | 2249 |
| Bathrooms: | 4 |
| Bedrooms: | 4 |
| Parking Space(s): | 6 |
| Cooling: | Central air conditioning |
| Heating Type / Fuel: | Forced air, (Natural gas) |
| Basement / Features / Type: | / / Full (Finished) |
| Exterior: | Brick |
| Fireplace: | 1 / |
| Water: | Municipal water |
Property Description
House for sale in Waterdown located in 35 Strathroy Crescent , Ontario, L8B0K9, Canada. This House have 4 bedrooms and 4 bathrooms. This property listing building style is Detached-2 Level. For all the rest of the information we have about this property in Waterdown , see above.
OFFERS ANYTIME! LIVE AND PLAY WITH ROOM TO WORK FROM HOME AT THIS RARE OPPORTUNITY IN THE VILLAGE OF WATERDOWN! HUGE PIE SHAPED LOT, WITH ROOM FOR A POOL AND A GARDEN! OVER 2800SQFT OF LIVING SPACE! This 3+1 bedroom, 4 bathroom home is inviting from the first step through the front door with hardwood flooring and freshly painted throughout. Open living room and dining room boasting wainscotting and oversized bay window overlooking incredible backyard surrounded by mature trees. Continue to the spacious kitchen with stainless steel appliances, new granite counters, deep country under-mount sink, loads of cupboards and added bonus with an island for even more counter and cupboard space! The eat-in kitchen is complete with walk out to mature and incredibly private backyard. Dreamy backyard with endless opportunities - space for a pool, or enjoy an established garden with numerous raised beds (seller can remove and sod if preferred!) including strawberry patches, perennial herbs, custom greenhouse, apple and pear trees and so much more. Enjoy relaxing on covered deck with two skylights! Back inside, the main level is complete with laundry room and powder room. On an upper level the bonus family room with cozy fireplace. Second floor offers master suite with two closets included a walk in, and full ensuite. Two additional bedrooms and full bath complete this level. Living space continues to finished basement with impressive 4th bedroom with walk in closet, full bath and loads of storage. Some notable information - heated garage with insulated garage doors, new granite in bathrooms, Furnace, AC and all new Windows were replaced in 2015. Roof 2008. Two Generous size sheds for storage. Close to schools, YMCA and minutes from shopping. Easy commute location. Seller will remove garden beds and greenhouse if buyer desires. OFFERS ANYTIME!
Other Structures: Greenhouse, Shed
Similar Properties for 35 Strathroy Crescent

Show a short description of the House
House, Detached-2 LevelWaterdown, Ontario
Show a short description of the House
House, DetachedWaterdown, Ontario
Show a short description of the Row-Townhouse
Row-Townhouse, Attached-3 LevelWaterdown, Ontario
Show a short description of the House
House, Detached-BungalowWaterdown, Ontario
Ask a Question About This Property
(Do not visit real estate objects without first agreeing on a visit)Property on Map
35 Strathroy Crescent, Waterdown, Ontario, L8B0K9, Canada
