
#12-255 Summerfield Drive
Guelph, Ontario, N1L0E1, Canada
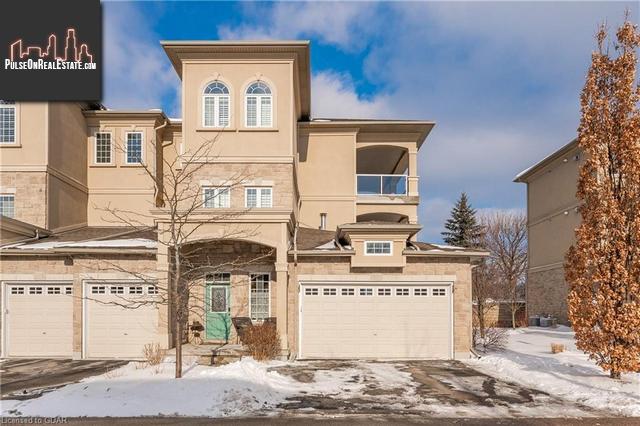
Please do not visit without confirmation.
Approx. price(May 2021):
$899,900
| Building type: | Row-Townhouse |
| Building style: | Attached-Bungalow |
| Storeys: | 1 |
| Floor Space: | 2029 |
| Bathrooms: | 3 |
| Bedrooms: | 2 |
| Parking Type: | Attached Garage |
| Cooling: | Central air conditioning |
| Heating Type / Fuel: | Forced air, (Natural gas) |
| Basement / Features / Type: | / / Partial (Finished) |
| Exterior: | Brick |
| Fireplace: | 1 / |
| Water: | Municipal water |
Property Description
Row-Townhouse for sale in Guelph located in #12-255 Summerfield Drive , Ontario, N1L0E1, Canada. This Row-Townhouse have 2 bedrooms and 3 bathrooms. This property listing building style is Attached-Bungalow. For all the rest of the information we have about this property in Guelph , see above.
Live in luxury in the South end of Guelph in a contemporary ground floor, bungalow-style Condominium. This neighbourhood is immensely desirable to buyers who value community and access to outdoor trails without compromising proximity to modern amenities. This suburb was designed thoughtfully with a vast network of interconnected trails. Get outside to keep healthy and soak up the sunshine during these difficult times by accessing the hiking and biking trails in your own neighbourhood! Do not compromise on convenience. The biggest grocery stores, restaurants, coffee shops, and a giant Cineplex Galaxy theatre are all within walking distance of this complex. Additionally, explore smaller, boutique businesses such as Cobs Bakery, Chocolate Favoris, and Bone and Biscuit Co. in the same area. This condominium is located in a unique building, designed and built by Thomasfield Homes in 2010. Rare features including the double car garage and the vast, open concept layout make this building famous in our city. The main floor of this unit features a large kitchen with a central island, breakfast bar, induction stove, custom pullout drawers, as well as a large pantry. The highlight of the main floor is the stone wall surrounding a gas fireplace in the warm and comfortable formal living room. A dining room, den, master bedroom with ensuite, main floor laundry, large bathroom, and additional bedroom complete this level. The basement of this unit will help maximize your usable living space! The bright and spacious lower level includes a large recreation room, three piece bathroom, and a quiet, private office, perfect for working from home. Once the warmer weather hits, you will be pleased to spend your evenings barbecuing, dining, and relaxing on the large, outdoor, covered patio. These expansive 1-level ground floor units hardly ever come on the market, and don't last long when they do, so get in touch and book your private viewing today!
Similar Properties for #12-255 Summerfield Drive

Show a short description of the Row-Townhouse
Row-Townhouse, Attached-2 LevelGuelph, Ontario
Show a short description of the House
House, Detached-2 LevelGuelph, Ontario
Show a short description of the House
House, DetachedGuelph, Ontario
Show a short description of the House
House, DetachedGuelph, Ontario
Ask a Question About This Property
(Do not visit real estate objects without first agreeing on a visit)Property on Map
#12-255 Summerfield Drive , Guelph, Ontario, N1L0E1, Canada
