
712 Colborne Street
Brantford, Ontario, N3S3R6, Canada
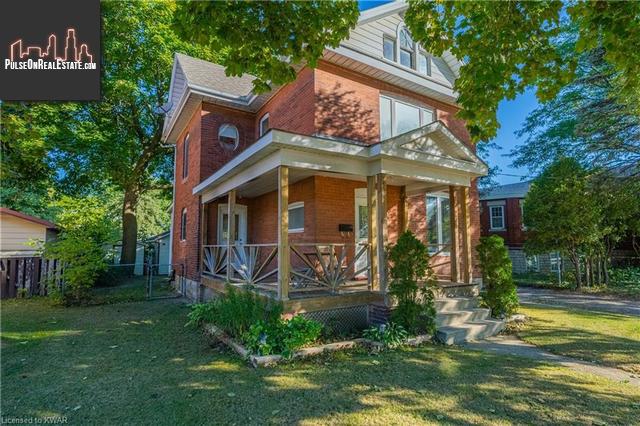
Please do not visit without confirmation.
Approx. price(Dec 2020):
$489,900
| Building type: | House |
| Building style: | Detached |
| Land Size: | under 1/2 acre |
| Floor Space: | 1200 |
| Bathrooms: | 2 |
| Bedrooms: | 3 |
| Parking Type: | Detached Garage |
| Cooling: | Central air conditioning |
| Heating Type / Fuel: | Forced air, (Natural gas) |
| Basement / Features / Type: | / / Full (Finished) |
| Exterior: | Brick |
| Water: | Municipal water |
Property Description
House for sale in Brantford located in 712 Colborne Street , Ontario, N3S3R6, Canada. This House have 3 bedrooms and 2 bathrooms. This property listing building style is Detached. For all the rest of the information we have about this property in Brantford , see above.
Welcome to 712 Colborne St. This Century home is perfect for an investor, someone who is working from home or anyone with a hobby looking for a large detached garage. Located only 3.2 km from the highway 403 ramp, 1 km to Mohawk park6 minutes to many of Brantford's north end amenities this property is located around several local conveniences. This home has a large half wrap around front porch, side deck with gas BBQ hookupprivate double wide driveway with parking for 4 cars. The detached garage is located in the back corner of the property with a 60 amp electrical panelremovable back fence sections which allows easy access for vehicle storage. Improvements made within the last 20 years include windows, doors, furnace/AC. water softener, water heater, wiring (200 amp service), all drywall, double thick insulation, trim. The second floor is currently set up as an open master bedroom with gleaming hardwood floors, a large window providing lots of natural light, 2 walk in closetsa laundry chute into the basement laundry room. The second bedroom is off the master area perfect for a nursery or office. A full 3 piece washroom is located on this level. The main floor has an open family room, kitchendining room plus a back mud room2 pc washroom. Into the basement is one large bedroom (egress access is a storm door walk up into the rear yard) a bonus room, laundryfurnace room. C/Vattachments are also included. The attic provides untapped potential for a 3rd floor reno project providing a full height peak. This is a great home with amazing potential for the right buyer.
Similar Properties for 712 Colborne Street

Show a short description of the House
House, Detached-BungalowBrantford, Ontario
Show a short description of the House
House, Detached-BungalowBrantford, Ontario
Show a short description of the Duplex
Duplex, BungalowBrantford, Ontario
Show a short description of the House
House, DetachedBrantford, Ontario
Ask a Question About This Property
(Do not visit real estate objects without first agreeing on a visit)Property on Map
712 Colborne Street, Brantford, Ontario, N3S3R6, Canada
