
19 Cheslock Crescent
Warminster, Ontario, L0K2G1, Canada
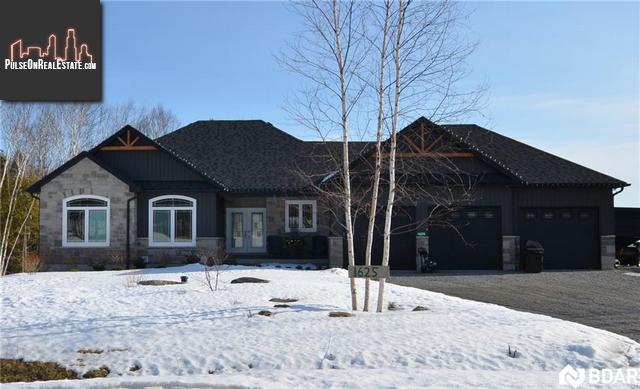
Please do not visit without confirmation.
Approx. price(May 2020):
$699,900
| Building type: | House |
| Building style: | Detached-Bungalow |
| Storeys: | 1 |
| Land Size: | 0.5 ac |
| Floor Space: | 1800 sqft |
| Bathrooms: | 2 |
| Bedrooms: | 3 |
| Parking Type: | Attached garage, Gravel |
| Cooling: | Central air conditioning |
| Heating Type / Fuel: | Forced air (Natural gas) |
| Basement / Features / Type: | / / Full (Unfinished) |
| Exterior: | Other, Stone |
| Water: | Municipal water |
Property Description
House for sale in Warminster located in 19 Cheslock Crescent , Ontario, L0K2G1, Canada. This House have 3 bedrooms and 2 bathrooms. This property listing building style is Detached-Bungalow. For all the rest of the information we have about this property in Warminster , see above.
Kayley Estates, Phase 1, To Be Built, Featured is the Peyton Premium Model 1800 Sq Ft Ranch Style Bungalow, 8/12 Pitch Roof, 3 Car Garage (Many other plans available). Standard Features: Stone accent, Hardi Siding, Asphalt Shingles, Vinyl Clad Windows and Doors, Main. free Aluminium Soffits, Fascia, Eaves trough and downspouts, Driveway hard packed stone dust, Interior Features: Colonial trim package incl 5 baseboard and 3 casings, Solid Oak handrails w/wrought iron pickets, Ceramics in Front Entrance and baths. Living Room, Kitchen and Hallway (excludes 2 storey models) engineered hardwood, Carpets in balance of living areas. Kitchens: 4 pots, Aya custom cabinets, Standard Quartz Counters, Oak/Maple cabinets w/crown moulding and valances, Double sink, Natural Gas furnace, Simplified HRV, Fiberglass tubs and shower stalls (3/4 height for showers), 3 pc. bsmt bath rough-in, 2 ext non-freeze hose bibs w/back flow preventers (taps), 200 amp panel, Copper wiring, 2 exterior GFCI receptacles, Door chime, Cable outlet in living room, Phone outlet in living room or kitchen, Gas water heater (rental). Drywall returns completed w/rounded corners, Ceilings California Knock-down style, Kiln dried lumber, Silent floor engineered I joists, Ply wood sub floors, Rough-in for central vac. Insulation R-60 attic, R-22 equivalent in ext. walls, R-20 wrap in bsmt (to code), A/C (All standard features by Builder Samples) Builder backed by TARION New Home Warranty program,
Similar Properties for 19 Cheslock Crescent

Show a short description of the House
House, Detached-BungalowWarminster, Ontario
Show a short description of the House
House, Detached-BungalowWarminster, Ontario
Show a short description of the House
House, Detached-BungalowWarminster, Ontario
Ask a Question About This Property
(Do not visit real estate objects without first agreeing on a visit)Property on Map
19 Cheslock Crescent, Warminster, Ontario, L0K2G1, Canada
