
48 Olivers Mill Road
Springwater, Ontario, L9X0S7, Canada
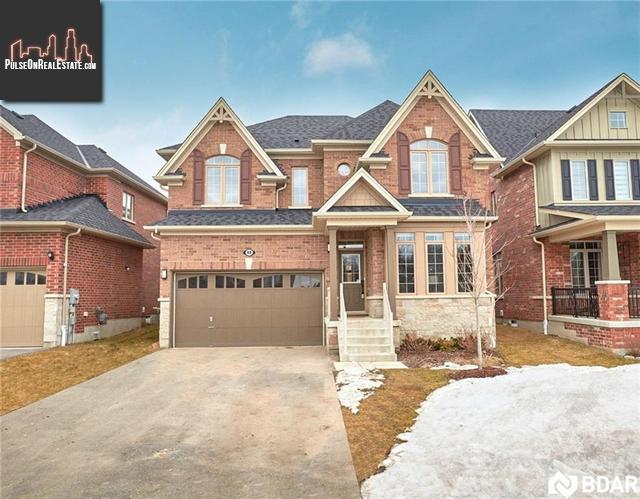
Please do not visit without confirmation.
Approx. price(May 2020):
$849,000
| Building type: | House |
| Building style: | Detached-2 Level |
| Storeys: | 2 |
| Land Size: | under 1/2 acre |
| Floor Space: | 2416 sqft |
| Bathrooms: | 4 |
| Bedrooms: | 5 |
| Parking Type: | Attached garage |
| Cooling: | Central air conditioning |
| Heating Type / Fuel: | Forced air (Natural gas) |
| Basement / Features / Type: | / / Full (Finished) |
| Exterior: | Brick |
| Fireplace: | 1 / Gas (Other - See rema |
| Water: | Municipal water |
Property Description
House for sale in Springwater located in 48 Olivers Mill Road , Ontario, L9X0S7, Canada. This House have 5 bedrooms and 4 bathrooms. This property listing building style is Detached-2 Level. For all the rest of the information we have about this property in Springwater , see above.
TURN-KEY EXECUTIVE HOME IN DESIRABLE STONEMANOR WOODS! Start a new chapter at this fully upgraded 2-storeyYorkwood built home situated in the desirable Stonemanor Woods community of Springwater. The exquisite interior boasting 3, 250 finished sq ft features hardwood flooring throughout, upgraded light fixtures, faucets, doors, and hardware, as well as modern finishes. The functional, open concept kitchen presents granite countertops, crisp white cabinetry, undermount sink, stainless-steel appliances including a gas stove, and a complimentary backsplash creating a modern aesthetic. Relax in the comfort of the family room hosting a gas fireplace surrounded by an accent wall and large windows allowing natural sunlight to shine in. A formal living room boasting soaring 17 ft ceilings gives the interior an incredible sense of space and warmth. Upstairs, an opulent master bedroom features a stunning board and batten feature wall, walk-in closet, and a large bay window. Pamper yourself in the lavish 5-piece ensuite complete with a soaker tub, separate glass-walled shower, and dual vanity. The professionally finished basement highlighting plush carpet, sliding barn doors, and pot lighting extends your living space and is complete with a recreation room with a bar area, bedroom, exercise room, and a 4-pc bathroom. Outside, the fully-fenced, pool-sized backyard highlights extensive landscaping, decking, outdoor theatre and an irrigation system. For more info and a 3D tour visit our site.
Other Structures: Shed
Similar Properties for 48 Olivers Mill Road

Show a short description of the House
House, Detached-2 LevelSpringwater, Ontario
Show a short description of the House
House, Detached-2 LevelSpringwater, Ontario
Show a short description of the House
House, Detached-2 LevelSpringwater, Ontario
Show a short description of the House
House, Detached-BungalowSpringwater, Ontario
Ask a Question About This Property
(Do not visit real estate objects without first agreeing on a visit)Property on Map
48 Olivers Mill Road, Springwater, Ontario, L9X0S7, Canada
