
1134 Truman Avenue
Oakville, Ontario, L6H1Y8, Canada
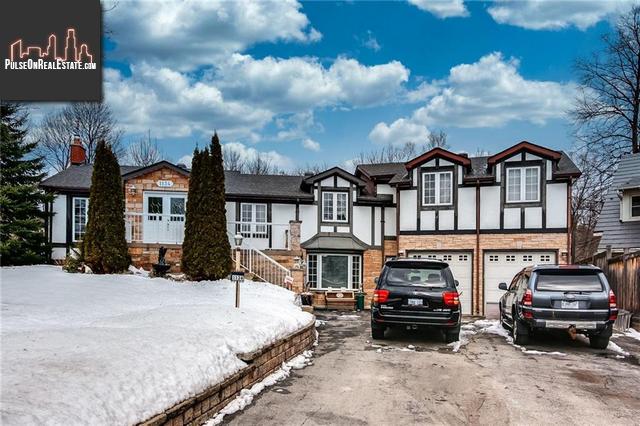
Please do not visit without confirmation.
Approx. price(May 2020):
$1,479,000
| Building type: | House |
| Building style: | Detached |
| Land Size: | 0.37 ac |
| Bathrooms: | 3 |
| Bedrooms: | 4 |
| Parking Type: | Attached garage |
| Cooling: | Central air conditioning |
| Heating Type / Fuel: | Forced air (Natural gas) |
| Basement / Features / Type: | / Walk out / Full (Finished) |
| Exterior: | Stone, Wood |
| Fireplace: | 2 / Gas (Other - See rema |
| Water: | Municipal water |
Property Description
House for sale in Oakville located in 1134 Truman Avenue , Ontario, L6H1Y8, Canada. This House have 4 bedrooms and 3 bathrooms. This property listing building style is Detached. For all the rest of the information we have about this property in Oakville , see above.
Huge house for a big multi-generation family. Expansion is possible. Keep your boat, trailer or other outdoor toys on the side of the property! Walking distance to GO Station. Close to all amenities, GO, Oakville place, QEW, Sheridan college. Quiet court location surrounded by $2, 5m plus homes on a huge .37 acre pie shaped lot backing onto lush ravine. The Ultimate in privacy! Sprawling raised bungalow features hardwood floors, updated baths with heated travertine tiles and granite counters, neutral kitchen with under counter lighting and granite counters, two gas fireplaces, crown molding, updated doors and a professionally finished basement with rec-room, wet bar, ample storage, and bathroom. The home has been impeccably maintained including newer vinyl windows, high-efficiency furnace, owned water heater, upgraded insulation, plumbing, and updated wiring. There is a 700sq/ft unfinished loft above the garage with a walkout to the rear yard and has roughed in plumbing, hydro, and cable. This space could be finished as an in-law suite, master bedroom or great room. The pie-shaped lot is tastefully landscaped and features an in-ground pool, low maintenance gardens, deck, and newer garden shed with electricity. The oversized DBL garage is a mechanics dream with over 700 sq/ft and has insulated doors and upgraded power and the driveway can hold up to 10 cars! The garage doors are very tall! The pool liner has been replaced in 2017. It must be seen to be apiated!
Other Structures: Shed
Similar Properties for 1134 Truman Avenue

Show a short description of the House
House, Detached-BungalowOakville, Ontario
Show a short description of the House
House, Detached-2 LevelOakville, Ontario
Show a short description of the House
House, DetachedOakville, Ontario
Show a short description of the House
House, Detached-2 LevelOakville, Ontario
Ask a Question About This Property
(Do not visit real estate objects without first agreeing on a visit)Property on Map
1134 Truman Avenue, Oakville, Ontario, L6H1Y8, Canada
