
20 Marwendy Drive
Barrie, Ontario, L4M4E7, Canada
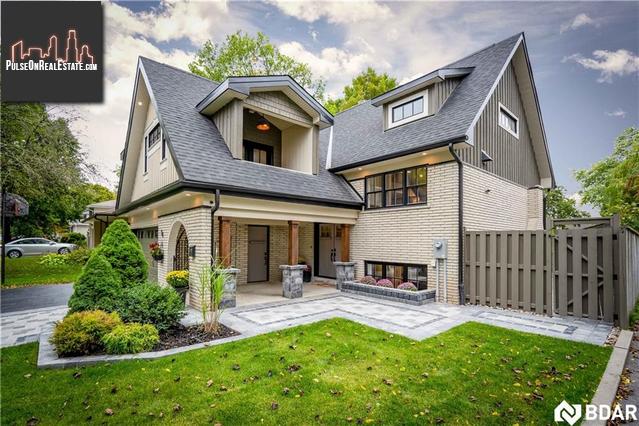
Please do not visit without confirmation.
Approx. price(Jan 2020):
$924,900
| Building type: | House |
| Building style: | Detached |
| Land Size: | under 1/2 acre |
| Floor Space: | 1305 sqft |
| Bathrooms: | 4 |
| Bedrooms: | 4 |
| Parking Type: | Attached garage, Interlocked |
| Cooling: | Central air conditioning |
| Heating Type / Fuel: | Forced air (Natural gas) |
| Basement / Features / Type: | / Separate entrance / Full (Finished) |
| Exterior: | Brick, Other |
| Fireplace: | 2 / Gas (Other - See rema |
| Water: | Municipal water |
Property Description
House for sale in Barrie located in 20 Marwendy Drive , Ontario, L4M4E7, Canada. This House have 4 bedrooms and 4 bathrooms. This property listing building style is Detached. For all the rest of the information we have about this property in Barrie , see above.
Custom home in the old East End! 2196 sq ft finished, this property has been significantly rebuilt and is like new. The main floor great room offers an elaborate vaulted cathedral ceiling, faux beams and ship-lap to create the essence of the cottage. The Rumford wood fireplace is WETT certified and a centerpiece with circa barn beam, cultured stone and ship-lap. Custom solid wood kitchen, a walnut island with waterfall granite, farm sink, bridge faucets, back-splash, and engineered hardwood. All new Miele, Thermador and Bertazzoni appliances. Craftsman style finishes throughout. double-hung windows, ship-lap, wide plank floors, 12 ft LePage patio door, decor lighting, Brewster fans, slate and black/white tile. Granite counters in all bathrooms. Master w/vaulted ceiling, ship-lap, balcony, walk-in closet and a 6 piece en-suite bathroom with double glass shower. Main floor bedroom with vaulted ceiling, en-suite bathroom, WIC and french doors to the deck. Heated bathroom floors. Custom deck and porches. Finished lower level w/large family room 2 large bedrooms with another full bathroom and a stylish laundry room with custom cabinets, plus walk-out to pool, a 52' linear gas fireplace and custom built-ins. A mature and manicured lot with uni-lock walkways, in-ground swimming pool and shed. Completely redesigned inside and out. New. 200 Amp service, gas furnace, central air, roof, windows, doors, floors, kitchen, bathrooms, insulation (R22-R60), decks and more! Absolutely no other property like it in the city!
Other Structures: Shed
Similar Properties for 20 Marwendy Drive

Show a short description of the House
House, DetachedBarrie, Ontario
Show a short description of the House
House, Detached-BungalowBarrie, Ontario
Show a short description of the Row-Townhouse
Row-Townhouse, Attached-2 LevelBarrie, Ontario
Show a short description of the House
House, Semi-detached-2 LevelBarrie, Ontario
Ask a Question About This Property
(Do not visit real estate objects without first agreeing on a visit)Property on Map
20 Marwendy Drive, Barrie, Ontario, L4M4E7, Canada
