
1145 Valleybrook Drive
Oakville, Ontario, L6H4Z9, Canada
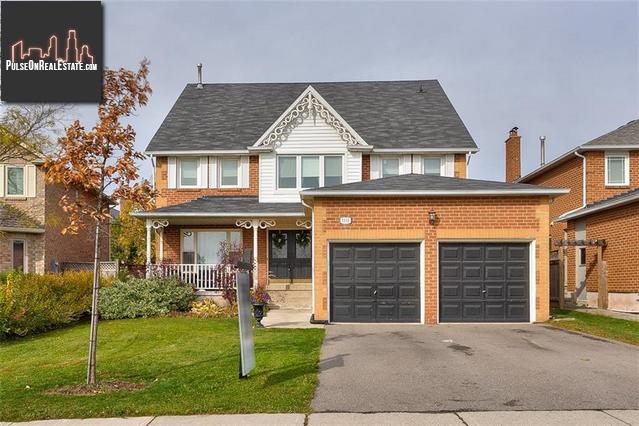
Please do not visit without confirmation.
Approx. price(Jan 2020):
$1,398,000
| Building type: | House |
| Building style: | Detached-3 Level |
| Storeys: | 3 |
| Land Size: | under 1/2 acre |
| Bathrooms: | 4 |
| Bedrooms: | 6 |
| Parking Type: | Attached garage, Inside Entry |
| Cooling: | Central air conditioning |
| Heating Type / Fuel: | Forced air (Natural gas) |
| Basement / Features / Type: | / / Full (Unfinished) |
| Exterior: | Brick |
| Fireplace: | 2 / Electric (Other - See |
| Water: | Municipal water |
Property Description
House for sale in Oakville located in 1145 Valleybrook Drive , Ontario, L6H4Z9, Canada. This House have 6 bedrooms and 4 bathrooms. This property listing building style is Detached-3 Level. For all the rest of the information we have about this property in Oakville , see above.
Fabulous three storey, six bedroom executive ideal for the growing family directly across the street from Valleybrook playground and tennis courts in a desirable Wedgewood Creek neighbourhood! This attractive family home is within walking distance of Iroquois Ridge High School, Iroquois Ridge Community Centre and shopping centre. The well-designed main level features a formal living room overlooking front yard, dining room with hardwood floor, family room with hardwood floor and gas fireplace with a brick surround, eat-in kitchen with granite transformation counter tops and huge breakfast area with walk-out to deck, powder room and convenient laundry room. On the second level youll find the master retreat with separate sitting area with electric fireplace, renovated spa-like five piece ensuite with double sinks, granite counter top and soaker bathtub, three additional bedrooms plus four piece main bathroom with granite counter top. Rare third floor loft with two bedrooms, four piece bathroom and open concept den with skylight is perfect for the nanny or as a teenager retreat. Additional improvements include master ensuite (2016), Nest thermostat, windows on second and third levels (2017), furnace and central air (2011) and roof (2011). Large back yard with mature trees and shrubs, custom deck and Premium Leisure hot tub. Close to shopping centres, restaurants, parks, Sheridan College, highways and all amenities. Welcome home!
Similar Properties for 1145 Valleybrook Drive

Show a short description of the House
House, Detached-BungalowOakville, Ontario
Show a short description of the House
House, Detached-2 LevelOakville, Ontario
Show a short description of the House
House, DetachedOakville, Ontario
Show a short description of the House
House, Detached-2 LevelOakville, Ontario
Ask a Question About This Property
(Do not visit real estate objects without first agreeing on a visit)Property on Map
1145 Valleybrook Drive, Oakville, Ontario, L6H4Z9, Canada
