
2196 Glengrove Crescent
Oakville, Ontario, L6M3X5, Canada
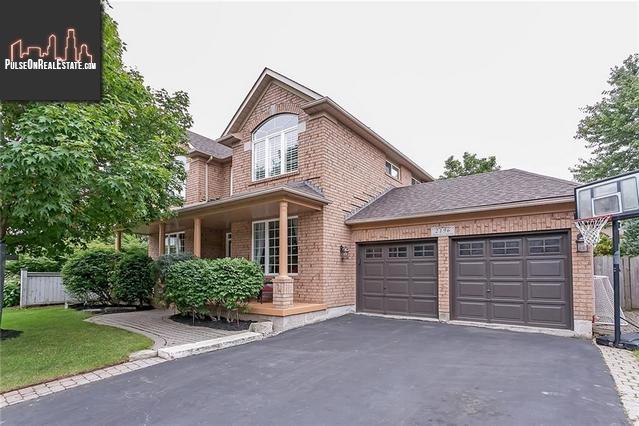
Please do not visit without confirmation.
Approx. price(Feb 2020):
$1,319,000
| Building type: | House |
| Building style: | Detached-2 Level |
| Storeys: | 2 |
| Land Size: | under 1/2 acre |
| Bathrooms: | 4 |
| Bedrooms: | 5 |
| Parking Type: | Attached garage, Inside Entry |
| Cooling: | Central air conditioning |
| Heating Type / Fuel: | Forced air (Natural gas) |
| Basement / Features / Type: | / / Full (Finished) |
| Exterior: | Brick |
| Fireplace: | 1 / Gas (Other - See rema |
| Water: | Municipal water |
Property Description
House for sale in Oakville located in 2196 Glengrove Crescent , Ontario, L6M3X5, Canada. This House have 5 bedrooms and 4 bathrooms. This property listing building style is Detached-2 Level. For all the rest of the information we have about this property in Oakville , see above.
One of West Oak Trails most desired enclaves of luxury homes. Surrounded by dense forestlands and ravine trails and ideally situated close to all amenities, highways and 5-minute drive to the hospital. Host a summer get-together in the sun-filled private rear yard equipped with a huge stone patio and plenty of space for lounging, grilling, dining al fresco or stargaze at the end of the day from the relaxing hot tub. Great floor plan designed for privacy, functionality and sophisticated simplicity. Warm natural tones offer timeless beauty for years to come. New columns on the covered front veranda (19), roof (18), stacked stone fireplace mantel (18) and stainless steel kitchen appliances (1719). Private living room and separate dining room with lustrous dark hardwood floors - perfect for formal entertaining. Gourmet kitchen offers extensive quality cabinetry, under-cabinet lighting, island with breakfast bar, lavish granite counters, stainless steel appliances and walkout. Gather round the impressive stacked stone gas fireplace in the open concept family room. Master retreat boasts dark hardwood flooring, California shutters and 4-pce ens bath featuring soaker tub and separate shower. The 4-piece main bath is shared by 3 bright bedrooms with large windows and California shutters. Expansive open concept lower level living space with quality wood laminate flooring, pot lights, wet bar, recreation/games room, 5th bedroom, 3-piece bath and extensive storage space. Great home and location! Must see!
Similar Properties for 2196 Glengrove Crescent

Show a short description of the House
House, Detached-BungalowOakville, Ontario
Show a short description of the House
House, Detached-2 LevelOakville, Ontario
Show a short description of the House
House, DetachedOakville, Ontario
Show a short description of the House
House, Detached-2 LevelOakville, Ontario
Ask a Question About This Property
(Do not visit real estate objects without first agreeing on a visit)Property on Map
2196 Glengrove Crescent, Oakville, Ontario, L6M3X5, Canada
