
36 Michaelis Street
Alliston, Ontario, L9R0M8, Canada
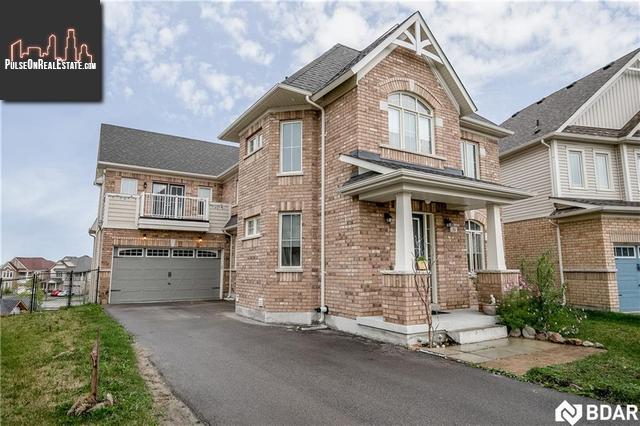
Please do not visit without confirmation.
Approx. price(May 2020):
$924,000
| Building type: | House |
| Building style: | Detached-2 Level |
| Storeys: | 2 |
| Land Size: | under 1/2 acre |
| Floor Space: | 3070 sqft |
| Bathrooms: | 5 |
| Bedrooms: | 5 |
| Parking Type: | Inside Entry |
| Cooling: | Central air conditioning |
| Heating Type / Fuel: | Forced air (Natural gas) |
| Basement / Features / Type: | / Walk out / Full (Finished) |
| Exterior: | Brick, Vinyl siding |
| Water: | Municipal water |
Property Description
House for sale in Alliston located in 36 Michaelis Street , Ontario, L9R0M8, Canada. This House have 5 bedrooms and 5 bathrooms. This property listing building style is Detached-2 Level. For all the rest of the information we have about this property in Alliston , see above.
Exquisite 4 year old river maple elevation 'D' design home in Treetops development, a surprise around every corner. A total of 3, 943 (as per builders guide) finished sq ft including approx. $40, 000 in upgrades and larger pie shape lot. remote garage door, open concept (See builders plans attached), marble countertops, upgraded extractor, lighting and extended mirrors to name a few upgrades. Three TVs and wall mounts included in price, alarm system and inside garage entry for additional security and other furniture negotiable. The master bedroom has his and hers walk in closets with a large ensuite, double sinks, large soaker tub and walk in shower with seat. An uncovered balcony from the master for that cup of coffee in the morning. A full finished basement with storage areas and two large freezers to stay, in the basement a 4 pc washroom, bedroom, lounge area and walk out to the larger than normal back yard helps with the tranquility of this beautiful family home. The basement does have in-law potential. The current entrance space is used for an office and waiting room but builders plans shows living and dining area. There is air con for this 'L' shaped house which flows very well for the ever growing family and 9ft ceilings. The great room on the main level has a decked balcony and access to a larger than normal laundry room and a well designed kitchen island. Many other features in this home that you really have to see too apiate and believe
Similar Properties for 36 Michaelis Street

Show a short description of the House
House, Detached-2 LevelAlliston, Ontario
Show a short description of the House
House, Detached-2 LevelAlliston, Ontario
Show a short description of the House
House, Detached-2 LevelAlliston, Ontario
Show a short description of the House
House, DetachedAlliston, Ontario
Ask a Question About This Property
(Do not visit real estate objects without first agreeing on a visit)Property on Map
36 Michaelis Street, Alliston, Ontario, L9R0M8, Canada
