
83 Tuliptree Road
Thorold, Ontario, L2V0A6, Canada
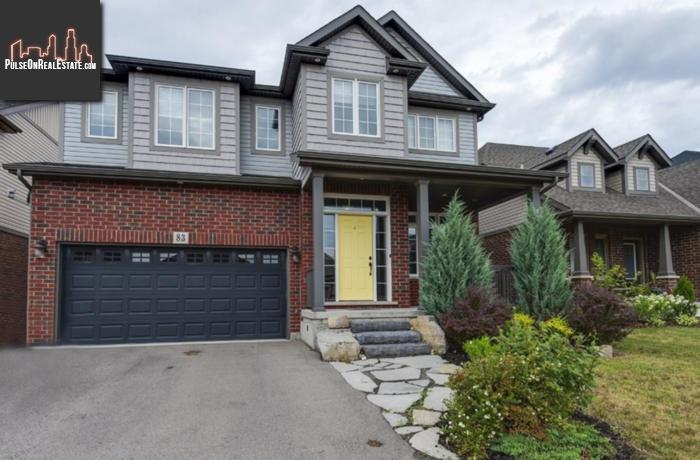
Please do not visit without confirmation.
Approx. price(Nov 2019):
$649,900
| Building type: | House |
| Building style: | Detached-2 Level |
| Storeys: | 2 |
| Land Size: | under 1/2 acre |
| Floor Space: | 2796 sqft |
| Bathrooms: | 3 |
| Bedrooms: | 4 |
| Parking Type: | Attached garage |
| Cooling: | Air Conditioned, Air exchanger, Central air conditioning |
| Heating Type / Fuel: | Forced air (Natural gas) |
| Basement / Features / Type: | / / Full (Unfinished) |
| Exterior: | Aluminum siding, Brick |
| Fireplace: | 1 / Gas (Other - See rema |
| Water: | Municipal water |
Property Description
House for sale in Thorold located in 83 Tuliptree Road , Ontario, L2V0A6, Canada. This House have 4 bedrooms and 3 bathrooms. This property listing building style is Detached-2 Level. For all the rest of the information we have about this property in Thorold , see above.
BEST PRICE PER SQFT in Confederation Heights! Stunning, Custom Built, 2796 sqft, Natural 4 BR home will not disappoint! Great curb appeal with a slate walkway up to your large stone steps and porch. As you enter the home the formal living room to the right with flowing hardwood floors throughout and straight ahead is your massive open concept kitchen, dining and Great room. The kitchen features a large granite island and countertops, stainless appliances, tray ceiling and under cabinet lighting. From the kitchen you have a clear view of your fully fenced yard and gazebo through your oversized patio doors. The great room boasts 18ft high soaring ceilings with large windows that allow lots of natural light and a gas fireplace to keep you cosy. Inside entry from your dry walled, double car garage, walk-in pantry, 2pc bath and nicely appointed mud/laundry room w/custom built cabinetry and door to your yard all make this a winsome design. As you tread up the wood staircase you will notice the Juliette balcony which overlooks the great room. You will be excited to see the 3 good size BRs all with double closets. Through the double doors you will find the spacious Master BR with a walk in closet and second closet that leads to your master 5pc ensuite with soaker tub, party shower and double sinks all on ceramic tile. No expense has been spared here! Lower level is unspoiled and ready for your design with studs and has vapour barrier in place with bathroom rough-ins and large egress windows.
Similar Properties for 83 Tuliptree Road

Show a short description of the House
House, Detached-2 LevelThorold, Ontario
Show a short description of the House
House, DetachedThorold, Ontario
Show a short description of the House
House, DetachedThorold, Ontario
Show a short description of the House
House, Semi-detached-2 LevelThorold, Ontario
Ask a Question About This Property
(Do not visit real estate objects without first agreeing on a visit)Property on Map
83 Tuliptree Road, Thorold, Ontario, L2V0A6, Canada
