
68 Woodcrest Road
Barrie, Ontario, L4N2V5, Canada
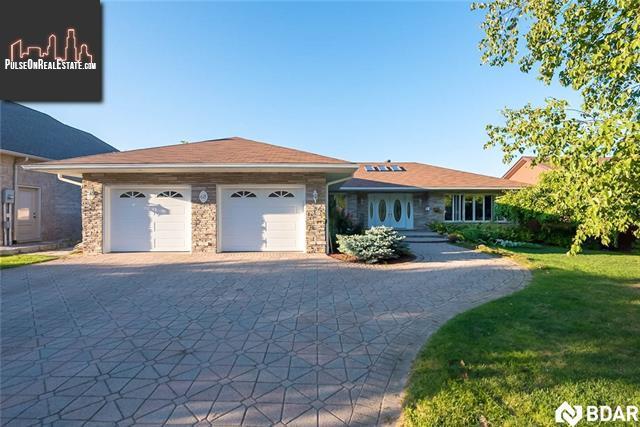
Please do not visit without confirmation.
Approx. price(Jun 2019):
$1,178,000
| Building type: | House |
| Building style: | Detached-Bungalow |
| Storeys: | 1 |
| Land Size: | under 1/2 acre |
| Floor Space: | 2160 sqft |
| Bathrooms: | 4 |
| Bedrooms: | 4 |
| Parking Type: | Attached garage, Inside Entry, Interlock |
| Cooling: | Central air conditioning |
| Heating Type / Fuel: | Forced air (Natural gas) |
| Basement / Features / Type: | / Separate entrance / Full (Finished) |
| Exterior: | Stone |
| Fireplace: | 2 / Gas (Other - See rema |
| Water: | Municipal water |
Property Description
House for sale in Barrie located in 68 Woodcrest Road , Ontario, L4N2V5, Canada. This House have 4 bedrooms and 4 bathrooms. This property listing building style is Detached-Bungalow. For all the rest of the information we have about this property in Barrie , see above.
4300 sqft custom built home with a wall of expansive windows presents picturesque views of Lake Simcoe and City lights. The dining rm, kit and master bedrm provide walkouts to the deck spanning the entire width of the home. The chef of the home can enjoy spacious Corian countertops, custom cabinetry including pots and pans drawers, Miele and subzero appliances, 2 ovens, 5 element cook top and gas frpl. The open concept living/dining rm is 34 ft in length with crown moldings and 7 inch baseboards. All rooms inc. layered lighting, with several pot lights allowing for a preferred ambiance. Master suite offers spacious his and hers walk in closets walk out to deck and 4 piece ensuite, . 2nd bedrm on the main floor is adjacent to a 3 piece bathrm. Laundry. Lower level has 9 ft ceilings with 3 terrace door exits from the familyrm, bedrm and office to the full width flagstone patio, a wood burning frpl, 2 large bedrms- one with a walk- in closet, shared bathrm is a Jack and Jill 3 piece bathrm. The 4th bathrm is equipped with a 4 piece spa- beautifully tiled from floor to ceiling, step up to a whirlpool tub. There are extra rooms which can be converted into a bedrm, library, theater, games, exercise rm, Nanny Quarters or In-law Suite. Oversized dble garage- insulated and drywalled . 2nd level below the garage has ample storage. The exterior of the home is upgraded with a lrg unistone driveway, an inviting walkway to the front door, Perennial landscaping, large limestone rocks and mature trees.
Similar Properties for 68 Woodcrest Road

Show a short description of the House
House, DetachedBarrie, Ontario
Show a short description of the House
House, Detached-BungalowBarrie, Ontario
Show a short description of the Row-Townhouse
Row-Townhouse, Attached-2 LevelBarrie, Ontario
Show a short description of the House
House, Semi-detached-2 LevelBarrie, Ontario
Ask a Question About This Property
(Do not visit real estate objects without first agreeing on a visit)Property on Map
68 Woodcrest Road, Barrie, Ontario, L4N2V5, Canada
