
21 Godfreys Lane
Mississauga, Ontario, L5H2T1, Canada
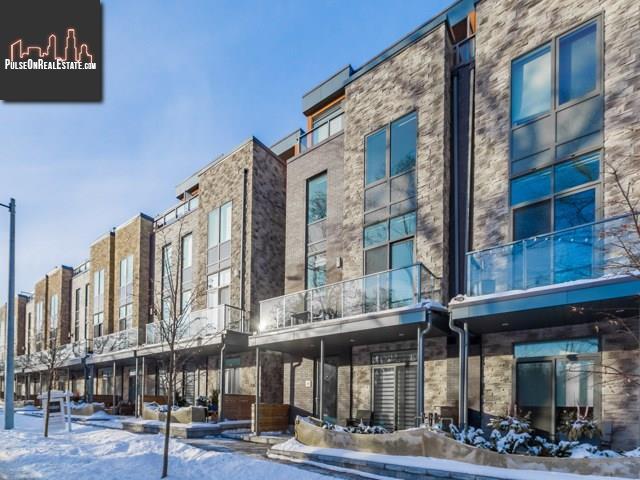
Please do not visit without confirmation.
Approx. price(Apr 2019):
$1,599,000
| Building type: | Row-Townhouse |
| Building style: | Attached-3 Level |
| Storeys: | 3 |
| Land Size: | under 1/2 acre |
| Floor Space: | 2461 sqft |
| Bathrooms: | 3 |
| Bedrooms: | 3 |
| Parking Type: | Attached garage |
| Cooling: | Central air conditioning |
| Heating Type / Fuel: | Forced air (Natural gas) |
| Basement / Features / Type: | / / None |
| Exterior: | Brick |
| Fireplace: | 1 / Gas (Other - See rema |
| Water: | Municipal water |
Property Description
Row-Townhouse for sale in Mississauga located in 21 Godfreys Lane , Ontario, L5H2T1, Canada. This Row-Townhouse have 3 bedrooms and 3 bathrooms. This property listing building style is Attached-3 Level. For all the rest of the information we have about this property in Mississauga , see above.
21 Godfrey's Lane is a one of floor plan in the desirable 'Parklane' Townhomes in Port Credit! With 3 bedrooms on upper levels, an office/den on the ground flr this townhome has over 2400 sq ft of living space. Enter the light filled foyer, solid commercial grade front dr has a full glass front to allow all the natural light to pour in! Front hall closet, gorgeous tile entry w/ hardwd to the den and garage. Two peice bath, sliding doors to the front covered patio facing Rhododendrons Park. Added convenience of an elevator to all 4 levels! Double car garage, spray foam insulated with space heaters and water line for washing your vehicles. The second level has a Scavolini kitchen, with Miele appliances. A walk around island with bar stool seating, heated floors, custom built Scavolini Pantry, slider patio doors off both ends of this level. The rear hosts a bbq line, the front patio is yours to enjoy overlooking the quiet park on the lake. Third level has 2 bedrooms, 4 piece bath, side/side laundry, a walk in storage closet. The top level has the Master Suite, walk in closet and beautiful ensuite. Large glass walk in shower, floating custom vanity and heated floors. This level has its own heating and air conditioning units. Walk out to the top floor deck overlooking the park and the lake! Covered under The Tarion Warranty program and fully transferable to the new owners. Walking distance to Port credit, Port Credit GO, quietly located to enjoy parks, walking trails and the lake.
Similar Properties for 21 Godfreys Lane

Show a short description of the House
House, Semi-detached-2 LevelMississauga, Ontario
Show a short description of the House
House, Detached-2 LevelMississauga, Ontario
Show a short description of the House
House, Detached-2 LevelMississauga, Ontario
Show a short description of the House
House, Semi-detached-BungalowMississauga, Ontario
Ask a Question About This Property
(Do not visit real estate objects without first agreeing on a visit)Property on Map
21 Godfreys Lane, Mississauga, Ontario, L5H2T1, Canada
