
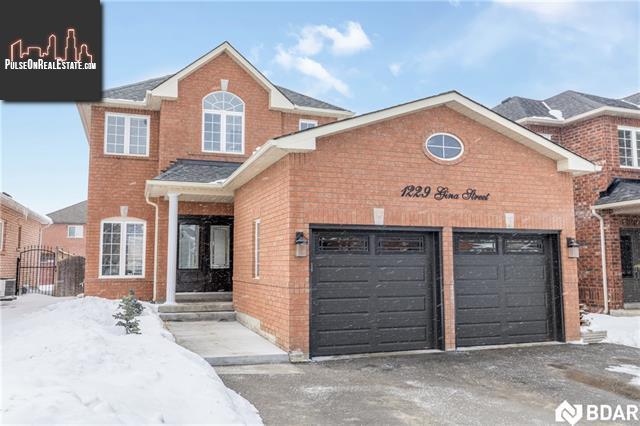
1229 Gina Street
Innisfil, Ontario, L9S4Z2, Canada
Please do not visit without confirmation.
Approx. price(Apr 2019):
$586,999
| Building type: | House |
| Building style: | Detached-2 Level |
| Storeys: | 2 |
| Land Size: | under 1/2 acre |
| Floor Space: | 1240 sqft |
| Bathrooms: | 4 |
| Bedrooms: | 4 |
| Parking Type: | Attached garage |
| Cooling: | Central air conditioning |
| Heating Type / Fuel: | Forced air (Natural gas) |
| Basement / Features / Type: | Finished / / Full (Finished) |
| Exterior: | Brick |
| Fireplace: | 1 / Gas (Other - See rema |
| Water: | Municipal water |
Property Description
House for sale in Innisfil located in 1229 Gina Street , Ontario, L9S4Z2, Canada. This House have 4 bedrooms and 4 bathrooms. This property listing building style is Detached-2 Level. For all the rest of the information we have about this property in Innisfil , see above.
Stunning, fully finished, upgraded all brick home. This gorgeous 3+1 bdrm home has a large backyard with concrete patio and walkways. Enjoy updated front doors, garage doors, roof, and modern finishes. This beautiful 1, 636 sqft home shows pride in ownership from top to bottom. Enjoy a carpet free home with a gas fireplace in the fully finished basement. Situated in a prime Innisfil location, you are walking distances to downtown Alcona, beach, and schools and have access to several highly desirable amenities such as the YMCA, Friday Harbour Resort, shops, restaurants and more!
Other Structures: Shed
Similar Properties for 1229 Gina Street

Show a short description of the House
House, Detached-BungalowInnisfil, Ontario
Show a short description of the House
House, Detached-BungalowInnisfil, Ontario
Show a short description of the House
House, DetachedInnisfil, Ontario
Show a short description of the Row-Townhouse
Row-Townhouse, Attached-3 LevelInnisfil, Ontario
Ask a Question About This Property
(Do not visit real estate objects without first agreeing on a visit)Property on Map
1229 Gina Street, Innisfil, Ontario, L9S4Z2, Canada
