
1111 Vanier Drive
Mississauga, Ontario, L5H3W8, Canada
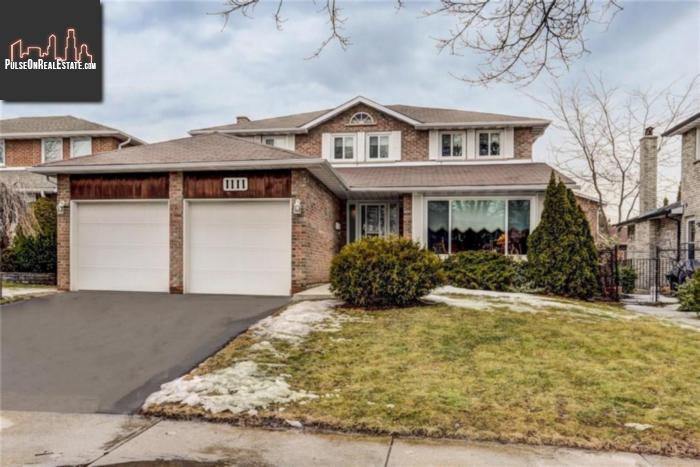
Please do not visit without confirmation.
Approx. price(Apr 2019):
$1,199,000
| Building type: | House |
| Building style: | Detached-2 Level |
| Storeys: | 2 |
| Land Size: | under 1/2 acre |
| Floor Space: | 2715 sqft |
| Bathrooms: | 3 |
| Bedrooms: | 4 |
| Parking Type: | Attached garage |
| Cooling: | Central air conditioning |
| Heating Type / Fuel: | Forced air (Natural gas) |
| Basement / Features / Type: | Unfinished / / Full (Unfinished) |
| Exterior: | Brick |
| Water: | Municipal water |
Property Description
House for sale in Mississauga located in 1111 Vanier Drive , Ontario, L5H3W8, Canada. This House have 4 bedrooms and 3 bathrooms. This property listing building style is Detached-2 Level. For all the rest of the information we have about this property in Mississauga , see above.
Welcome To 1111 Vanier Drive In Mississauga's Prestigious Lorne Park. This 'York Model' Greenpark Built Home Boasts Over 2700Sqft Of Living Space With An Additional 1600 Sqft In The Lower Level Which Features A Separate Entrance and It Sits On A Generous 50X120Ft West Facing Lot. Located In The Lorne Park School District. Close To Area Shopping, Parks, Clarkson Go, Qew And A Short Drive To Lake Ontario.
Similar Properties for 1111 Vanier Drive

Show a short description of the House
House, Semi-detached-2 LevelMississauga, Ontario
Show a short description of the House
House, Detached-2 LevelMississauga, Ontario
Show a short description of the House
House, Detached-2 LevelMississauga, Ontario
Show a short description of the House
House, Semi-detached-BungalowMississauga, Ontario
Ask a Question About This Property
(Do not visit real estate objects without first agreeing on a visit)Property on Map
1111 Vanier Drive, Mississauga, Ontario, L5H3W8, Canada
